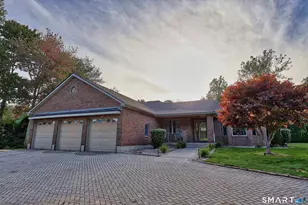
This is a carousel with tiles that activate property listing cards. Use the previous and next buttons to navigate.
1/1
$1,577,422
This is a carousel with tiles that activate property listing cards. Use the previous and next buttons to navigate.
1/1
Property Description
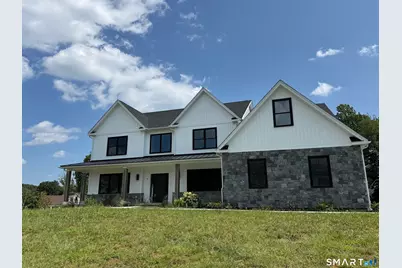
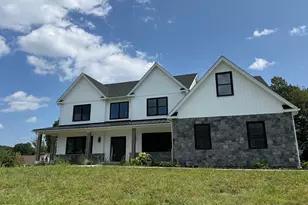
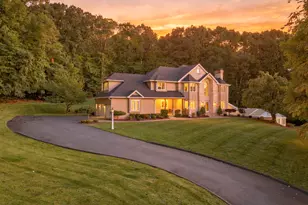
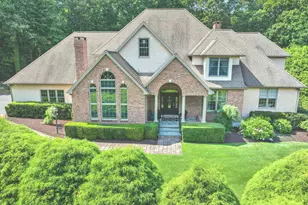
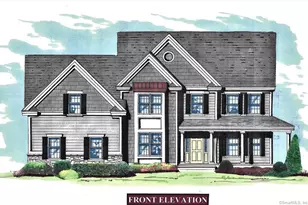
Presenting.... The Quintessential Modern Farmhouse. This TO BE BUILT custom colonial was thoughtfully designed to be Functional and Comfortable! On the exterior of the home will be white vinyl siding and black windows. The floor plan of this home possesses a timeless quality! It will have 5 generous sized bedrooms, one of which is located on the first floor, giving the option of the Primary suite being on either the 1st or 2nd floor. In the heart of the home you will find a spacious kitchen that can accommodate an oversized island and seamlessly flows into the 2 story Great Room. The second floor has 2 bedrooms that share a full bath, another bedroom with its own ensuite full bath, a laundry room and a fabulous Primary suite with 2 walk in closets and an ensuite bathroom. The iconic covered front porch provides a place to sit and rock away the day's stress! Did I mention the 3 car garage?
Full Property Details
Full Property Details for 8 Melrose Dr
General
- Sold For: $1,577,422
- Taxes: (July 2024-June 2025)
- Status: Closed
- Type: Single Family
- Source: SMARTMLS
- MLS ID: 24071946
- Added to Site: 606 day(s) ago
Interior
- Number of Rooms: 10
- Fireplace: Yes
- Number of Fireplaces: 1
- Appliances: Allowance
Rooms
Bathrooms
- Total Bathrooms: 4
- Full Bathrooms: 3
- Half Bathrooms: 1
Bedrooms
- Total Bedrooms: 5
- Primary Suite: Main
- Primary Suite 2: Upper
- Bedroom 1: Bedroom, Upper
- Bedroom 2: Bedroom, Upper
- Bedroom 3: Bedroom, Upper
Other Rooms
- Great Room: Great Room, Main
- Eat In Kitchen: Eat-In Kitchen, Main
- Formal Dining Room: Formal Dining Room, Main
- Study: Main
- Laundry: Upper Level
Parking
- Garage: Yes
- Attached garage: Yes
- Garage Spaces: 3
- Parking: Attached Garage
Location
- County: New Haven
- Subdivision: Orchard View
- Driving Directions: Rt 68/Academy to Melrose
School Information
- Elementary School: Per Board of Ed
- High School: Cheshire
Heating & Cooling
- Cooling Type: Central Air
- Heating Type: Hot Air, Propane
- Heating Fuel: Propane
- Water Heater: Propane, Tankless Hotwater
Utilities
- Sewer: Septic
- Water: Public Water Connected
Structural Information
- Architectural Style: Colonial
- Construction Status: To Be Built
- Exterior Const.: Vinyl Siding
- Basement Desc.: Full, Unfinished
- Roof: Asphalt Shingle
- Square Feet: 4,785
- Above Ground: 4,785 Sq. Ft.
- Year Built: 2025
Lot Features
- Lot Size (Acres): 1.33
- Zoning: r-40
- Lot Description: In Subdivision, Cleared
Financial Considerations
- Tax Year: July 2024-June 2025
Disclosures and Reports
- Property ID: 2769114
Listed and Sold by William Raveis Real Estate, Dori Degennaro

Get Pre-Approved Today
Schools
Schools serving 8 Melrose Dr
School District:Cheshire School District
| Name | Grades | Distance |
|---|---|---|
Highland School, Cheshire, CT 490 Highland Avenue, Cheshire, CT 06410 | 1-6 | 0.7 mi |
Dodd Middle School 100 Park Place, Cheshire, CT 06410 | 7-8 | 1 mi |
Cheshire High School 525 South Main Street, Cheshire, CT 06410 | 9-12 | 1.2 mi |
Disclaimer:
School attendance boundaries provided by ATTOM Data Solutions and are for reference only. Contact the school directly to verify enrollment eligibility.
Price & Sales History for 8 Melrose Dr
Date
Details
Price
Change
Source
8/25/2026
Sold
$1,577,422
8.41%
MLS
1/31/2025
Listed
$1,455,100
—
MLS
Disclaimer: Historical sales information is derived from public records provided by the county offices. Information is not guaranteed and should be independently verified.
Home Warranty : Included
8 Melrose Drive, Cheshire, CT 06410 (MLS# 24071946) is a Single Family property that was sold at $1,577,422 on August 25, 2026. Want to learn more about 8 Melrose Drive? Do you have questions about finding other Single Family real estate for sale in Cheshire? You can browse all Cheshire real estate or contact a Coldwell Banker agent to request more information.