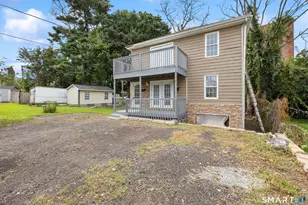
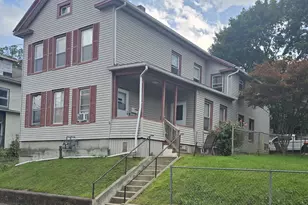
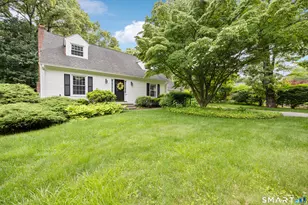
This is a carousel with tiles that activate property listing cards. Use the previous and next buttons to navigate.
1/40
$449,900 Just Listed
This is a carousel with tiles that activate property listing cards. Use the previous and next buttons to navigate.
1/40
Property Description
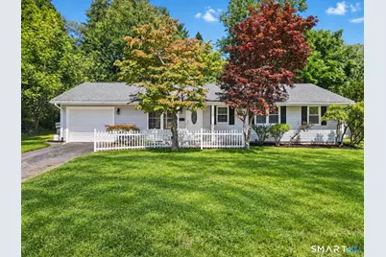
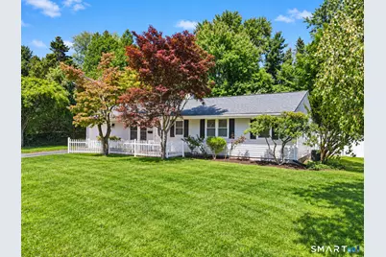
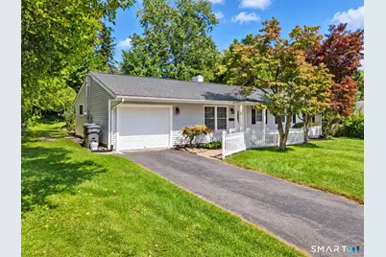
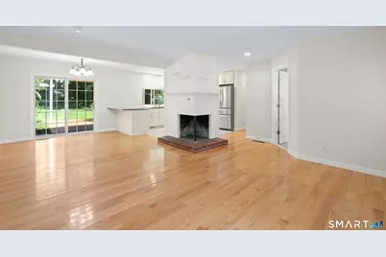
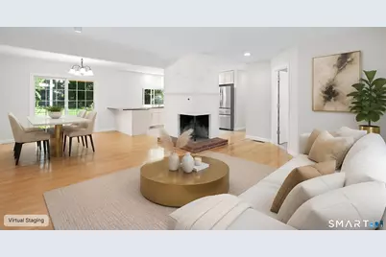
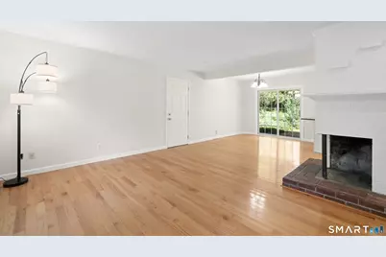
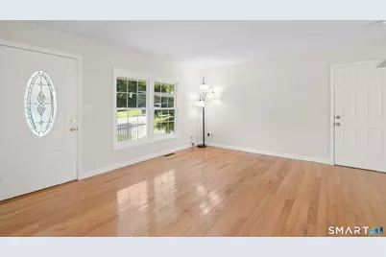
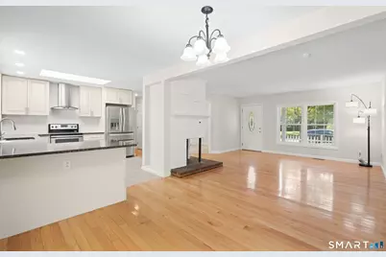
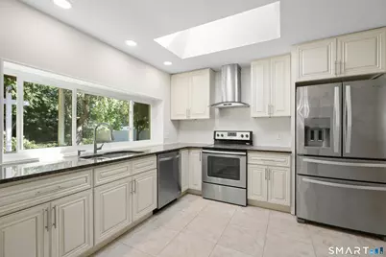
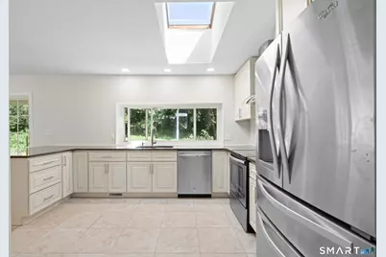
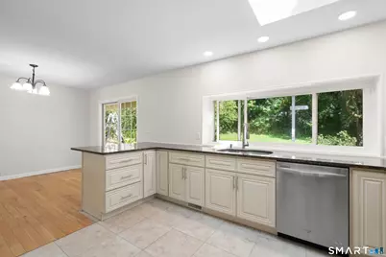
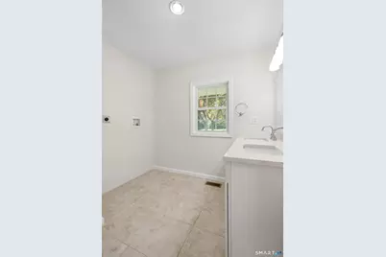
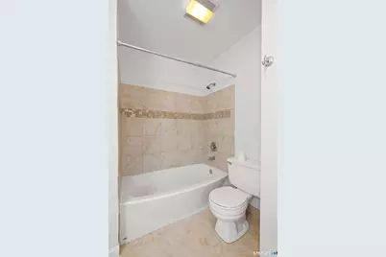
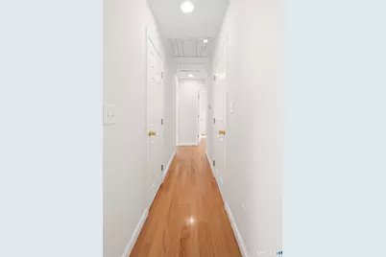
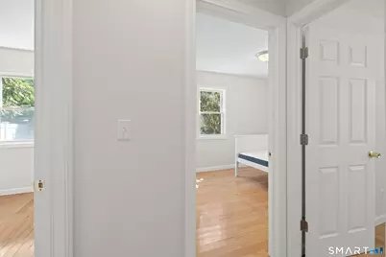
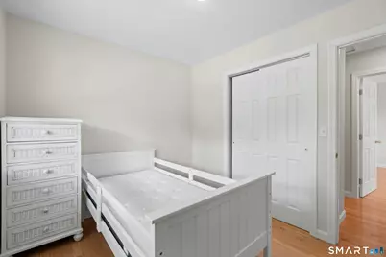
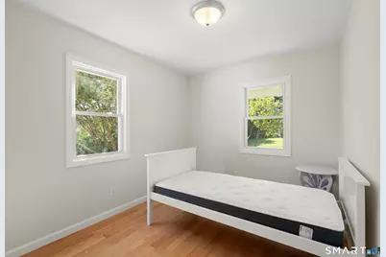
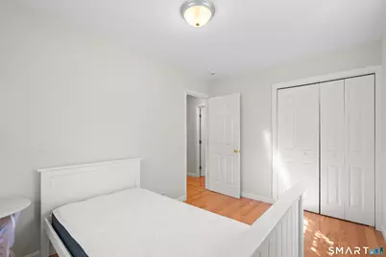
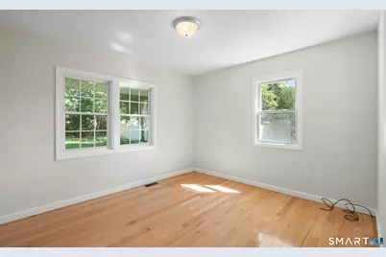
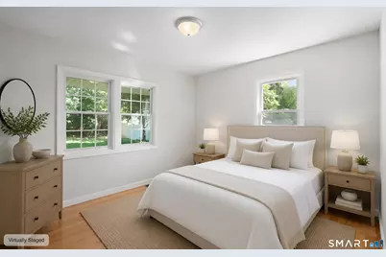
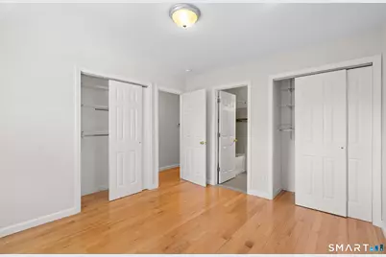
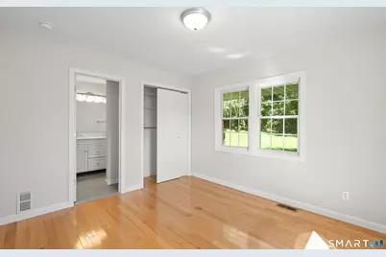
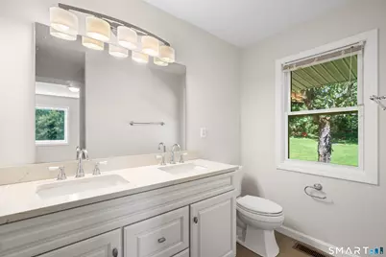
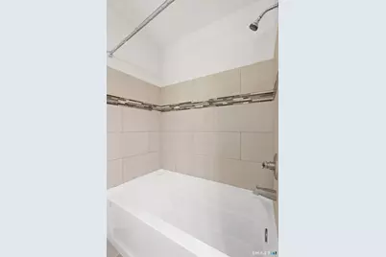
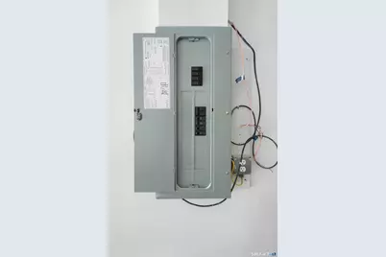
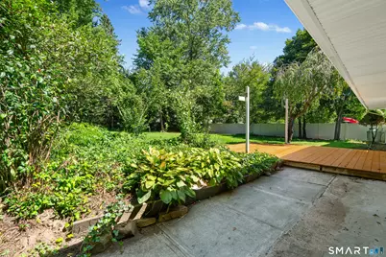
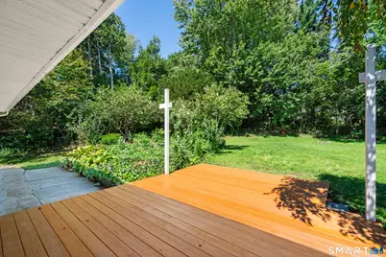
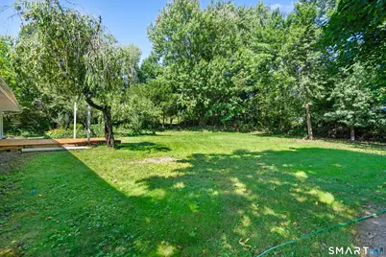
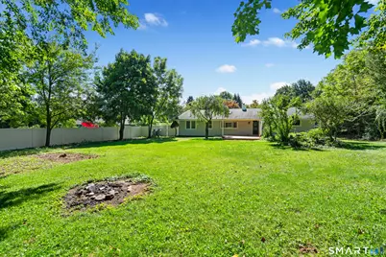
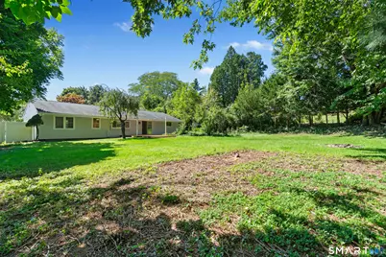
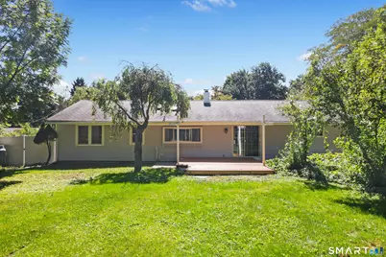
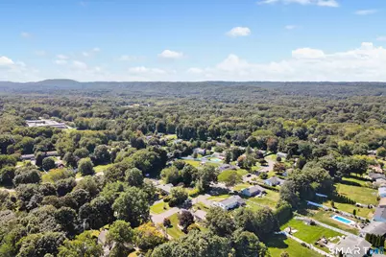
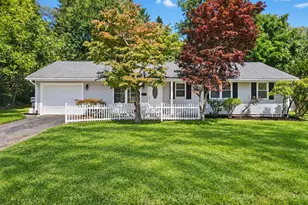
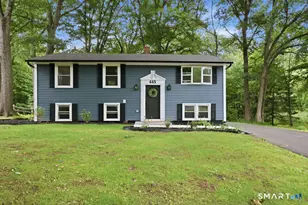
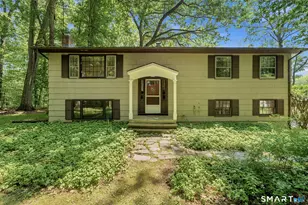
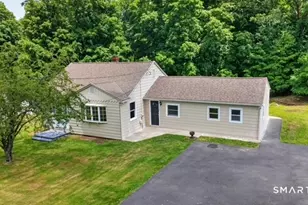
Welcome to this beautifully maintained, freshly painted, move-in-ready home offering the perfect blend of one-level living, modern style, and convenience. This property features 3 bedrooms and 2 full bathrooms, highlighted by an open and inviting floor plan with gleaming hardwood floors throughout. Enjoy a beautifully updated kitchen (2016) featuring a functional breakfast bar that flows seamlessly into the main living spaces. For ultimate daily convenience, one of the main-level full bathrooms features a dedicated laundry setup. The attached oversized garage also offers excellent extra storage space. Step outside to your private, fully fenced backyard-the perfect secure space for outdoor entertaining, gardening, or pets Experience true peace of mind with extensive mechanical and structural upgrades completed in 2016, including a newer roof, durable siding, a high-efficiency HVAC system, updated plumbing, and a brand-new 200-amp electrical service panel. The home is connected to public water and public sewer. Ideally situated just minutes away from Cheshire's vibrant town center, premier parks, schools, local shopping, and a fantastic dining scene. This turnkey property is ready for its next owner.
Full Property Details
Full Property Details for 80 Contour Dr
General
- Price: $449,900
- Taxes: (July 2026-June 2027)
- Status: Active
- Type: Single Family
- Source: SMARTMLS
- MLS ID: 24207039
- Updated: 9/19/2026
- Added to Site: 2 day(s) ago
Interior
- Number of Rooms: 5
- Interior Features: Auto Garage Door Opener, Cable - Available, Open Floor Plan
- Fireplace: Yes
- Number of Fireplaces: 1
- Appliances: Electric Range, Range Hood, Refrigerator, Dishwasher
Rooms
Bathrooms
- Total Bathrooms: 2
- Full Bathrooms: 2
- Primary Bathroom: Primary Bath, Main
- Full Bath: Main
Bedrooms
- Total Bedrooms: 3
- Primary Bedroom: Primary Bedroom, Main
- Bedroom 1: Bedroom, Main
- Bedroom 2: Bedroom, Main
Other Rooms
- Family Room: Family Room, Main
- Kitchen: Kitchen, Main
- Dining Room: Dining Room, Main
- Laundry: Main Level
Exterior
- Exterior Features: Porch, Deck, Gutters, Patio
- Color: Gray
Parking
- Garage: Yes
- Attached garage: Yes
- Garage Spaces: 1
- Total Spaces: 2
- Parking: Attached Garage, Paved, Off Street Parking, Driveway
Location
- County: New Haven
- Neighborhood: West Cheshire
- Driving Directions: GPS
School Information
- Elementary School: Per Board of Ed
- Intermediate School: Per Board of Ed
- High School: Cheshire
Community
- Community Name: West Cheshire
Heating & Cooling
- Cooling Type: Central Air, Whole House Fan
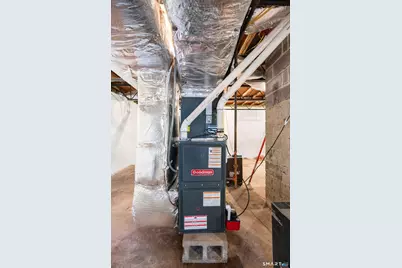
- Heating Type: Hot Air, Propane
- Heating Fuel: Propane
- Water Heater: Electric, Domestic, 40 Gallon Tank
Utilities
- Sewer: Public Sewer Connected
- Water: Public Water Connected
Structural Information
- Architectural Style: Ranch
- Construction Status: No/Resale
- Exterior Const.: Vinyl Siding
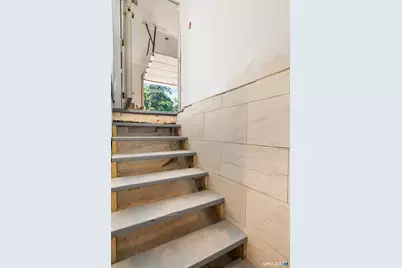
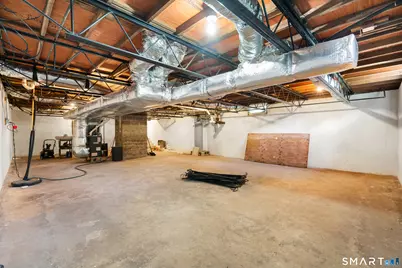
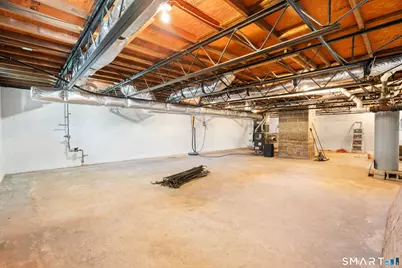
- Basement Desc.: Full, Unfinished, Sump Pump, Garage Access, Concrete Floor
- Roof: Asphalt Shingle
- Attic: Yes
- Square Feet: 1,144
- Above Ground: 1,144 Sq. Ft.
- Year Built: 1953
Lot Features
- Lot Size (Acres): 0.45
- Driveway/Sidewalk: Private, Paved, Asphalt
- Zoning: R-20
- Lot Description: Level Lot
Financial Considerations
- Assessment Amount: $204,610
- Tax Year: July 2026-June 2027
Disclosures and Reports
- Property ID: 1081510
Listed by Cordelli Realty LLC, Jake Cordelli

Get Pre-Approved Today
Schools
Schools serving 80 Contour Dr
School District:Cheshire School District
| Name | Grades | Distance |
|---|---|---|
Chapman School 38 Country Club Road, Cheshire, CT 06410 | 1-6 | 0.3 mi |
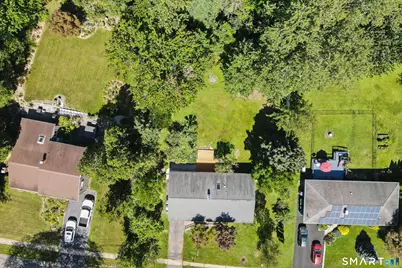
Dodd Middle School 100 Park Place, Cheshire, CT 06410 | 7-8 | 0.5 mi |
Cheshire High School 525 South Main Street, Cheshire, CT 06410 | 9-12 | 1.9 mi |
Disclaimer:
School attendance boundaries provided by ATTOM Data Solutions and are for reference only. Contact the school directly to verify enrollment eligibility.
Price & Sales History for 80 Contour Dr
Date
Details
Price
Change
Source
9/19/2026
Listed
$449,900
291.22%
MLS
1/16/2015
Sold
$115,000
—
Public Record
Disclaimer: Historical sales information is derived from public records provided by the county offices. Information is not guaranteed and should be independently verified.
Tax History
Tax History for 80 Contour Dr
Year
Property Taxes
Change
Tax Assessment
Change
2025
$6,085
8%
$204,610
—
2023
$5,619
13%
$204,610
44%
2023
$4,985
2%
$142,070
—
2022
$4,876
2%
$142,070
—
2021
$4,791
2%
$142,070
—
2020
$4,720
—
$142,070
—
2019
$4,720
4%
$142,070
2%
2018
$4,541
2%
$139,220
—
2017
$4,447
-2%
$139,220
-5%
2016
$4,553
2%
$145,980
—
2015
$4,480
1%
$145,980
—
2014
$4,416
-1%
$145,980
-9%
2011
$4,447
—
$161,110
—
Disclaimer: Historical tax information is derived from public records provided by the county offices. Information is not guaranteed and should be independently verified.
Estimate the Cost
Estimate the Cost for 80 Contour Dr
80 Contour Drive, Cheshire, CT 06410 (MLS# 24207039) is a Single Family property with 3 bedrooms and 2 full bathrooms. 80 Contour Drive is currently listed for $449,900 and was received on September 19, 2026. Want to learn more about 80 Contour Drive? Do you have questions about finding other Single Family real estate for sale in Cheshire? You can browse all Cheshire real estate or contact a Coldwell Banker agent to request more information.