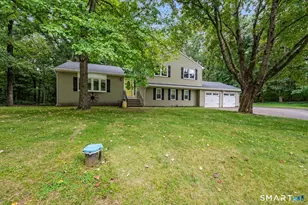
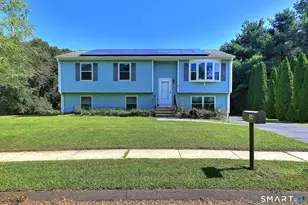
This is a carousel with tiles that activate property listing cards. Use the previous and next buttons to navigate.
1/1
$1,732,621
This is a carousel with tiles that activate property listing cards. Use the previous and next buttons to navigate.
1/1
Property Description
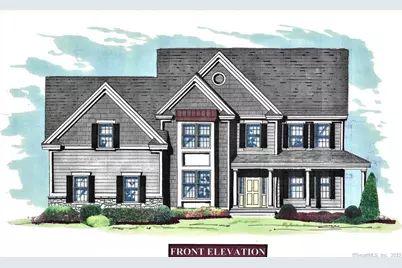
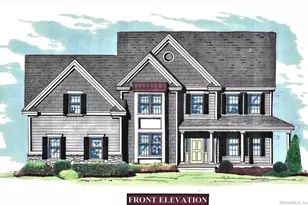
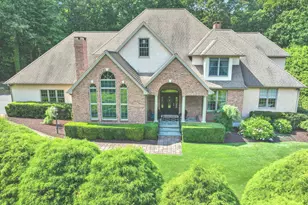
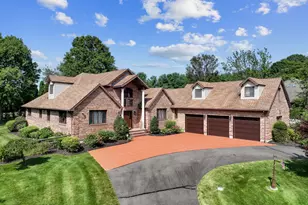
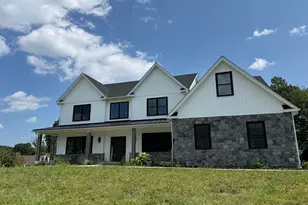
Presenting the Old Lyme model! This 4,015 sq ft TO BE BUILT colonial plan is perfection! This house has so many of today's must haves starting with a 2 story foyer, creating an grand entrance. Should you enter through the garage, you will walk through the mudroom with ship lap walls. The main living space on the first floor is a true open concept layout, from the spacious Eat in Kitchen into the Family Room with a triple window to let in natural light. The main level also offers a formal dining room with picture frame molding, formal living room, a home office with french doors and a half bath. Additionally, there is a second stair case off the Family room. The upper level features a Master Bedroom suite with a large sitting room and a gorgeous full bath with a double vanity, separate shower and free standing tub. Completing the 2nd floor are 2 other bedrooms, a full bath and laundry room. A special feature of this home is the 2nd floor Guest Suite that would serve well for company, in laws or for a family member needing a private space, as it has it's own full bath. Last but not least, who doesn't love a 3 car garage?
Full Property Details
Full Property Details for 9 Melrose Dr
General
- Sold For: $1,732,621
- Taxes: (July 2024-June 2025)
- Status: Closed
- Type: Single Family
- Source: SMARTMLS
- MLS ID: 170548921
- Added to Site: 1, 328 day(s) ago
Interior
- Number of Rooms: 10
- Rooms/Areas: Foyer, Laundry Room, Mud Room, Sitting Room
- Interior Features: Auto Garage Door Opener, Open Floor Plan
- Fireplace: Yes
- Number of Fireplaces: 1
- Appliances: Allowance
Rooms
Bathrooms
- Total Bathrooms: 4
- Full Bathrooms: 3
- Half Bathrooms: 1
Bedrooms
- Total Bedrooms: 4
- Primary Suite: Double-Sink, Full Bath, Hardwood Floor, Tile Floor, Wa, 19 x 15, Upper
- Bedroom 1: Bedroom - Walk-In Closet, Wall/Wall Carpet, 13 x 12, Upper
- Bedroom 2: Bedroom - Wall/Wall Carpet, 15 x 13, Upper
- Bedroom 3: Bedroom - Full Bath, Wall/Wall Carpet, 19 x 18, Upper
Other Rooms
- Living Room: Living Room - 9 ft+ Ceilings, Hardwood Floor, 17 x 12, Main
- Family Room: Family Room - 9 ft+ Ceilings, Fireplace, Hardwood Floor, 28 x 15, Main
- Kitchen: Kitchen - 9 ft+ Ceilings, Granite Counters, Hardwood Floor, Island, Pantry, Sliders, 18 x 13, Main
- Dining Room: Dining Room - 9 ft+ Ceilings, Hardwood Floor, 16 x 13, Main
- Office: Office - 9 ft+ Ceilings, French Doors, Hardwood Floor, 14 x 12, Main
- Den: Den - Wall/Wall Carpet, 18 x 15, Upper
- Laundry: Upper Level
Exterior
- Exterior Features: Porch, Deck
Parking
- Garage: Yes
- Attached garage: Yes
- Garage Spaces: 3
- Parking: Attached Garage
Location
- County: New Haven
- Driving Directions: Rt 68/Academy Rd to Weise Rd
School Information
- Elementary School: Highland
- High School: Cheshire
Heating & Cooling
- Cooling Type: Central Air
- Heating Type: Hot Air, Propane
- Heating Fuel: Propane
- Water Heater: Propane, Tankless Hotwater
Utilities
- Sewer: Septic
- Water: Public Water Connected
Structural Information
- Architectural Style: Colonial
- Construction Status: To Be Built
- Exterior Const.: Vinyl Siding
- Basement Desc.: Full, Unfinished, Hatchway Access
- Roof: Asphalt Shingle
- Attic: Yes
- Square Feet: 5,159
- Above Ground: 5,159 Sq. Ft.
- Year Built: 2023
Lot Features
- Lot Size (Acres): 1.002
- Zoning: R-40
- Lot Description: Level Lot
Financial Considerations
- Tax Year: July 2024-June 2025
Disclosures and Reports
- Property ID: 2769115
Listed and Sold by William Raveis Real Estate, Dori Degennaro

Get Pre-Approved Today
Schools
Schools serving 9 Melrose Dr
School District:Cheshire School District
| Name | Grades | Distance |
|---|---|---|
Highland School, Cheshire, CT 490 Highland Avenue, Cheshire, CT 06410 | 1-6 | 0.6 mi |
Dodd Middle School 100 Park Place, Cheshire, CT 06410 | 7-8 | 0.9 mi |
Cheshire High School 525 South Main Street, Cheshire, CT 06410 | 9-12 | 1.3 mi |
Disclaimer:
School attendance boundaries provided by ATTOM Data Solutions and are for reference only. Contact the school directly to verify enrollment eligibility.
Price & Sales History for 9 Melrose Dr
Date
Details
Price
Change
Source
9/21/2026
Sold
$1,732,621
8.29%
MLS
4/23/2024
Price Increased
$1,600,000
39.34%
MLS
2/09/2023
Listed
$1,148,290
—
MLS
Disclaimer: Historical sales information is derived from public records provided by the county offices. Information is not guaranteed and should be independently verified.
Home Warranty : Included
9 Melrose Drive, Cheshire, CT 06410 (MLS# 170548921) is a Single Family property that was sold at $1,732,621 on September 21, 2026. Want to learn more about 9 Melrose Drive? Do you have questions about finding other Single Family real estate for sale in Cheshire? You can browse all Cheshire real estate or contact a Coldwell Banker agent to request more information.