This is a carousel with tiles that activate property listing cards. Use the previous and next buttons to navigate.
1/1
$669,000
This is a carousel with tiles that activate property listing cards. Use the previous and next buttons to navigate.
1/1
Property Description
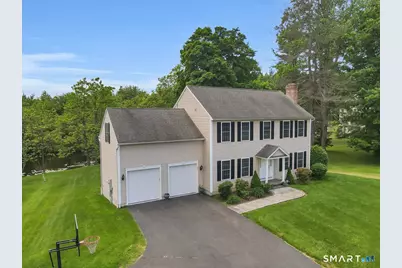
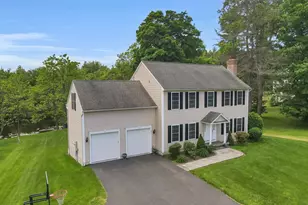
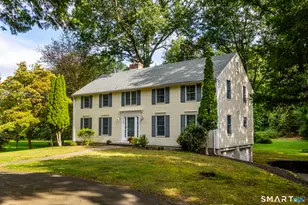
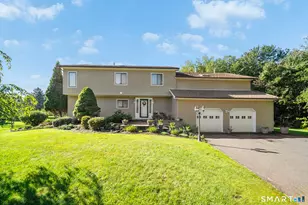
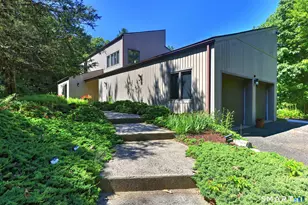
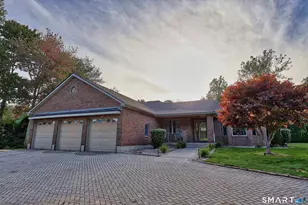
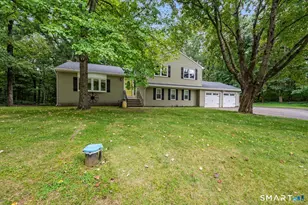
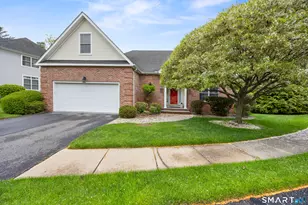
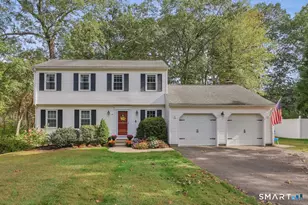
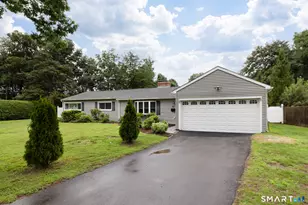
Back on market due to buyer's sale falling thru. Freshly painted & move in ready! With over 3,300 sq ft, this nicely maintained 5 bed, 3.5-bath Colonial is perfectly situated on 1.25 picturesque acres with its own private pond, creating a peaceful & private retreat right in your backyard. Designed with both comfort and entertaining in mind, this spacious home features an open-concept floor plan, soaring 9-foot ceilings, and gleaming hardwood floors throughout. The heart of the home offers seamless flow between the living spaces, providing plenty of room for gatherings both large and small. Wood burning fireplace in the formal living room. The spacious eat-in-kitchen showcases striking black granite countertops, premium appliances, and sliding glass doors. Step outside to the Trex deck overlooking the beautifully landscaped grounds and tranquil pond-an ideal setting for morning coffee, outdoor dining, or simply enjoying nature. Natural sunlight fills the home and the expansive layout ensures space for everyone, with generously sized bedrooms and versatile living areas to accommodate today's lifestyle. Primary bedroom ensuite with tile shower, jet tub, and double sink. Featuring a fully finished basement that provides valuable additional living space,including full bath and additional bedroom, this home offers even more flexibility for recreation, a home office, fitness area, or guest accommodations. Norton School District. Minutes from shopping, restaurants & Whole Foods!
Full Property Details
Full Property Details for 95 Higgins Rd
General
- Sold For: $669,000
- Taxes: (July 2026-June 2027)
- Status: Closed
- Type: Single Family
- Source: SMARTMLS
- MLS ID: 24193699
- Added to Site: 59 day(s) ago
Interior
- Number of Rooms: 8
- Rooms/Areas: Bonus Room
- Interior Features: Central Vacuum, Open Floor Plan, Security System
- Fireplace: Yes
- Number of Fireplaces: 1
- Appliances: Electric Range, Microwave, Refrigerator, Dishwasher, Disposal
Rooms
Bathrooms
- Total Bathrooms: 3
- Full Bathrooms: 2
- Half Bathrooms: 1
Bedrooms
- Total Bedrooms: 5
- Primary Bedroom: Primary Bedroom - Full Bath, Stall Shower, Whirlpool Tub, Hardwood Floor, 13.8 x 17.5, Upper
- Bedroom 1: Bedroom - Wall/Wall Carpet, 14.11 x 11.7, Lower
- Bedroom 2: Bedroom - Hardwood Floor, 10.11 x 17.4, Upper
- Bedroom 3: Bedroom - Hardwood Floor, 11.8 x 9.7, Upper
- Bedroom 4: Bedroom - Hardwood Floor, 13.2 x 10.11, Upper
Other Rooms
- Living Room: Living Room - 9 ft+ Ceilings, Fireplace, Hardwood Floor, 13.6 x 14.3, Main
- Family Room: Family Room - 9 ft+ Ceilings, Hardwood Floor, 14 x 19, Main
- Kitchen: Kitchen - 9 ft+ Ceilings, Breakfast Nook, Granite Counters, Pantry, Sliders, Tile Floor, 22.1 x 13, Main
- Dining Room: Dining Room - 9 ft+ Ceilings, Hardwood Floor, 11.1 x 11.2, Main
- Game room: Yes
- Game Room: Rec/Play Room - Wall/Wall Carpet, 28.1 x 24.2, Lower
- Rec Room: Wall/Wall Carpet, 28.1 x 24.2, Lower
- Laundry: Upper Level
Exterior
- Exterior Features: Deck
- Color: yellow
Parking
- Garage: Yes
- Attached garage: Yes
- Garage Spaces: 2
- Parking: Attached Garage
Location
- County: New Haven
- Driving Directions: Rte 10 to Higgins Road.
School Information
- Elementary School: Norton
- High School: Cheshire
Heating & Cooling
- Cooling Type: Ceiling Fans, Central Air
- Heating Type: Hot Air, Natural Gas
- Heating Fuel: Natural Gas
- Water Heater: Natural Gas, 80 Gallon Tank
Utilities
- Sewer: Public Sewer Connected
- Water: Public Water Connected
Structural Information
- Architectural Style: Colonial
- Construction Status: No/Resale
- Exterior Const.: Vinyl Siding
- Basement Desc.: Full, Heated, Fully Finished
- Roof: Shingle, Gable
- Attic: Yes
- Square Feet: 3,301
- Above Ground: 2,501 Sq. Ft.
- Below Ground: 800 Sq. Ft.
- Year Built: 2005
Lot Features
- Lot Size (Acres): 1.25
- Zoning: R-20
- Lot Description: Level Lot, Water View
Water Features
- Water Front: Yes
- Water View: Yes
- Water Front Desc.: Pond
Green Features
- Energy Features: Active Solar, Thermopane Windows
Financial Considerations
- Assessment Amount: $391,300
- Tax Year: July 2026-June 2027
Disclosures and Reports
- Property ID: 2489209
Listed and Sold by Berkshire Hathaway NE Prop., Shari DiDomenico

Get Pre-Approved Today
Schools
Schools serving 95 Higgins Rd
School District:Cheshire School District
| Name | Grades | Distance |
|---|---|---|
Norton School 414 North Brooksvale Road, Cheshire, CT 06410 | 1-6 | 0.6 mi |
Dodd Middle School 100 Park Place, Cheshire, CT 06410 | 7-8 | 1.8 mi |
Cheshire High School 525 South Main Street, Cheshire, CT 06410 | 9-12 | 0.3 mi |
Disclaimer:
School attendance boundaries provided by ATTOM Data Solutions and are for reference only. Contact the school directly to verify enrollment eligibility.
Price & Sales History for 95 Higgins Rd
Date
Details
Price
Change
Source
9/28/2026
Sold
$669,000
-4.29%
MLS
8/01/2026
Listed
$699,000
—
MLS
Disclaimer: Historical sales information is derived from public records provided by the county offices. Information is not guaranteed and should be independently verified.
95 Higgins Road, Cheshire, CT 06410 (MLS# 24193699) is a Single Family property that was sold at $669,000 on September 28, 2026. Want to learn more about 95 Higgins Road? Do you have questions about finding other Single Family real estate for sale in Cheshire? You can browse all Cheshire real estate or contact a Coldwell Banker agent to request more information.