This is a carousel with tiles that activate property listing cards. Use the previous and next buttons to navigate.
1/1
$825,000
This is a carousel with tiles that activate property listing cards. Use the previous and next buttons to navigate.
1/1
Property Description
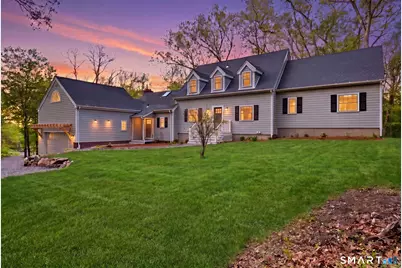
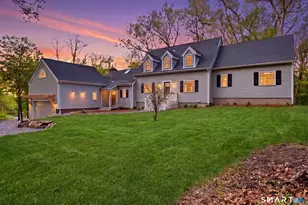
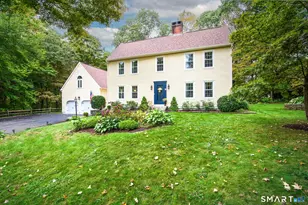
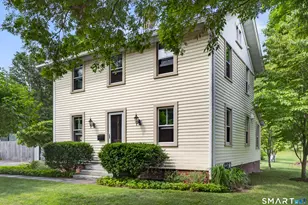
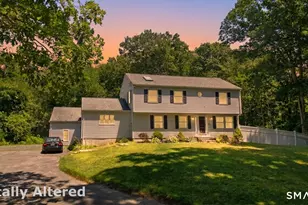
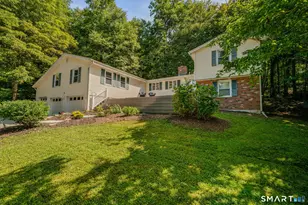
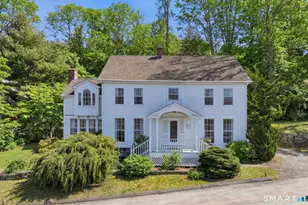
Welcome to 136 Goose Hill Rd. This home has been tastefully redesigned inside and out with no expense spared. Featuring 4 bedroom, 3 full bathroom, over 3,300 sq ft of beautifully finished living space sitting on just over 2 acres. Step inside to discover all-new hardwood flooring throughout the main level and a thoughtfully designed open-concept layout ideal for both everyday living and entertaining. At the heart of the home is a spectacular chef's kitchen featuring an oversized island, quartz counters, stainless steel appliances, custom wet bar area, formal dining space, and inviting sitting area. Just beyond the kitchen, the great room showcases vaulted ceilings, a fireplace, and an abundance of natural light. The first-floor primary suite is a true retreat with a spacious walk-in closet, and a beautifully remodeled spa inspired bathroom. Upstairs, you'll find three additional bedrooms, another full bathroom, and a dedicated laundry room for added convenience. The finished lower level offers flexible space perfect for a media room, home gym, recreation area, or playroom. Step outside onto the oversized two-tier deck overlooking the expansive backyard - an ideal setting for entertaining or relaxing in total privacy. Additional upgrades include a new roof, windows, siding, HVAC system, and brand-new 5-bedroom septic system. Complete with a 2-car garage and set in a picturesque location, this turnkey property offers the perfect blend of luxury, comfort, and functionality.
Full Property Details
Full Property Details for 136 Goose Hill Rd
General
- Sold For: $825,000
- Taxes: (July 2026-June 2027)
- Status: Closed
- Type: Single Family
- Source: SMARTMLS
- MLS ID: 24172811
- Added to Site: 150 day(s) ago
Interior
- Number of Rooms: 10
- Fireplace: Yes
- Number of Fireplaces: 2
- Appliances: Oven/Range, Microwave, Range Hood, Refrigerator, Dishwasher
Rooms
Bathrooms
- Total Bathrooms: 3
- Full Bathrooms: 3
- Full Bath: Remodeled, Tile Floor, Main
Bedrooms
- Total Bedrooms: 4
- Primary Suite: Full Bath, Walk-In Closet, Hardwood Floor, Main
- Bedroom 1: Bedroom - Hardwood Floor, Upper
- Bedroom 2: Bedroom - Hardwood Floor, Upper
- Bedroom 3: Bedroom - Hardwood Floor, Upper
Other Rooms
- Living Room: Living Room - Hardwood Floor, Main
- Great Room: Great Room - Skylight, 9 ft+ Ceilings, Vaulted Ceiling, Fireplace, Main
- Kitchen: Kitchen - Remodeled, Quartz Counters, Wet Bar, French Doors, Island, Hardwood Floor, Main
- Dining Room: Dining Room - French Doors, Hardwood Floor, Main
- Game room: Yes
- Game Room: Rec/Play Room - Fireplace, Lower
- Rec Room: Fireplace, Lower
- Other Room 1: Other, Lower
Exterior
- Exterior Features: Deck
Parking
- Garage: Yes
- Attached garage: Yes
- Garage Spaces: 2
- Parking: Attached Garage
Location
- County: Middlesex
- Driving Directions: Use GPS
School Information
- Elementary School: Per Board of Ed
- High School: Per Board of Ed
Heating & Cooling
- Cooling Type: Central Air
- Heating Type: Hot Air, Hot Water, Propane
- Heating Fuel: Propane
- Water Heater: Tankless Hotwater
Utilities
- Sewer: Septic
- Water: Private Well
Structural Information
- Architectural Style: Cape Cod
- Construction Status: No/Resale
- Exterior Const.: Vinyl Siding
- Basement Desc.: Full, Full With Walk-Out
- Roof: Asphalt Shingle
- Attic: Yes
- Square Feet: 3,343
- Above Ground: 2,702 Sq. Ft.
- Below Ground: 641 Sq. Ft.
- Year Built: 1989
Lot Features
- Lot Size (Acres): 2.05
- Zoning: R-2
- Lot Description: Secluded, Lightly Wooded, Treed, Cleared
Financial Considerations
- Assessment Amount: $460,600
- Tax Year: July 2026-June 2027
Disclosures and Reports
- Property ID: 940717
Listed by RE/MAX One, Next Level Team of RE/MAX One, Christopher Torrez
Sold by William Pitt Sotheby's Int'l, Kevin Geysen

Get Pre-Approved Today
Schools
Schools serving 136 Goose Hill Rd
School Districts:Chester School District, Regional High School District 04
| Name | Grades | Distance |
|---|---|---|
Chester Elementary School, Chester, CT 23 Ridge Road, Chester, CT 06412 | K-6 | 0.7 mi |
John Winthrop Middle School 1 Winthrop Road, Deep River, CT 06417 | 7-8 | 4.3 mi |
Valley Regional High School 256 Kelsey Hill Road, Deep River, CT 06417 | 9-12 | 4.1 mi |
Disclaimer:
School attendance boundaries provided by ATTOM Data Solutions and are for reference only. Contact the school directly to verify enrollment eligibility.
Price & Sales History for 136 Goose Hill Rd
Date
Details
Price
Change
Source
10/01/2026
Sold
$825,000
—
MLS
8/08/2026
Price Reduced
$825,000
-8.33%
MLS
7/14/2026
Price Reduced
$900,000
-4.76%
MLS
6/01/2026
Price Reduced
$945,000
-5.03%
MLS
5/15/2026
Listed
$995,000
—
MLS
Disclaimer: Historical sales information is derived from public records provided by the county offices. Information is not guaranteed and should be independently verified.
136 Goose Hill Road, Chester, CT 06412 (MLS# 24172811) is a Single Family property that was sold at $825,000 on October 01, 2026. Want to learn more about 136 Goose Hill Road? Do you have questions about finding other Single Family real estate for sale in Chester? You can browse all Chester real estate or contact a Coldwell Banker agent to request more information.