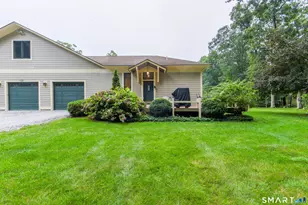
This is a carousel with tiles that activate property listing cards. Use the previous and next buttons to navigate.
1/13
$2,250 Just Listed
This is a carousel with tiles that activate property listing cards. Use the previous and next buttons to navigate.
1/13
Property Description
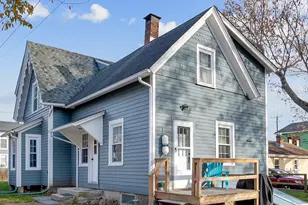
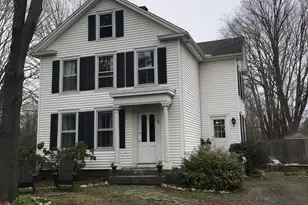
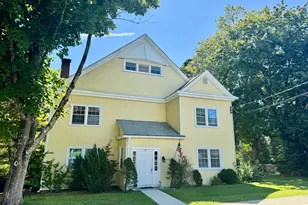
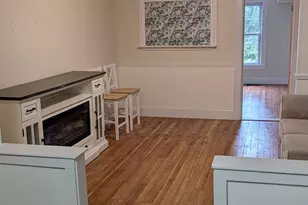
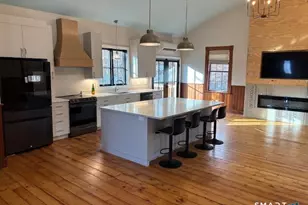
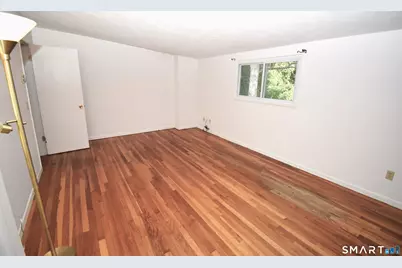
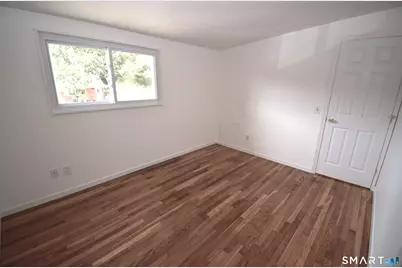
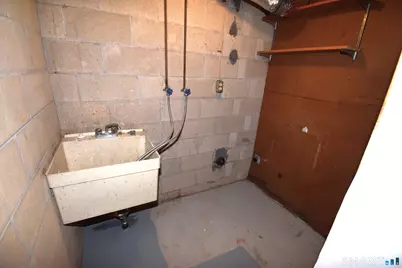
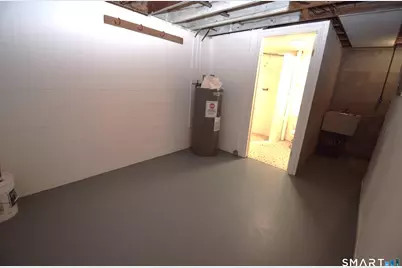
Beautifully Remodeled Townhouse welcomes you the moment you step inside. The layout creates a comfortable flow between the kitchen, dining, and living areas - perfect for gathering with loved ones or enjoying quiet everyday moments. The kitchen offers generous workspace with all new appliances. The large Living Room is complimented by a Cozy Corner Fireplace. Sliders open to a private Balcony, offering a quiet space to enjoy a view of the half acre. Upstairs you will find 2 Spacious Bedrooms with refinished & exposed hardwood floors with a fresh warm stain. You will find more space in the partially Finished Lower Level Complete with In Unit Laundry Area & a Full Bath for added convenience. A large Window brings in natural light or step outside to your rear Patio.
Full Property Details
Full Property Details for 19 Denlar Dr #E
General
- Rent: $2,250
- Status: Active
- Type: Townhouse
- Source: SMARTMLS
- MLS ID: 24214295
- Updated: Today (10/14/2026)
- Added to Site: Today
Rental Information
- Rental Type: Yearly Unfurnished
- Lease Terms: Per Month
Interior
- Number of Rooms: 5
- Rooms/Areas: Exercise Room
- Interior Features: Cable - Pre-wired
- Fireplace: Yes
- Number of Fireplaces: 1
- Appliances: Electric Range, Oven/Range, Refrigerator, Dishwasher
Rooms
Bathrooms
- Total Bathrooms: 2
- Full Bathrooms: 2
- Full Bath: Tub w/Shower, Upper
Bedrooms
- Total Bedrooms: 2
- Primary Bedroom: Primary Bedroom - Hardwood Floor, 12.4 x 11.6, Upper
- Bedroom 1: Bedroom - Hardwood Floor, 12.2 x 10, Upper
Other Rooms
- Living Room: Living Room - Balcony/Deck, Fireplace, Sliders, Hardwood Floor, 17.6 x 11.1, Main
- Family Room: Family Room - Patio/Terrace, 11.1 x 11.5, Lower
- Eat In Kitchen: Eat-In Kitchen - Remodeled, 13 x 9.2, Main
- Laundry: Basement Hook-Up(s), Lower Level
- Other Room 1: Other - Full Bath, Stall Shower, Laundry Hookup, Concrete Floor, 11.5 x 9.1, Lower
Exterior
- Exterior Features: Balcony, Porch
- Color: WHITE & BRICK
Parking
- Total Spaces: 2
- Parking: Paved, Off Street Parking, Unassigned Parking
Location
- County: Middlesex
- Driving Directions: DOWNTOWN CHESTER TO NORTH ON 154 / PULL INTO DENLAR DRIVE (ON YOUR RIGHT)/ FOLLOW DOWN TO #19 ON LEFT PLEASE PARK IN FRONT OF UNIT
School Information
- Elementary School: Per Board of Ed
- High School: Per Board of Ed
Community
- Pets Allowed: Yes
- Pet Restrictions: AT OWNERS DISCRETION
Heating & Cooling
- Cooling Type: Wall Unit
- Heating Type: Baseboard, Radiant, Electric
- Heating Fuel: Electric
- Water Heater: Electric, 30 Gallon Tank
Utilities
- Sewer: Shared Septic
- Water: Public Water Connected
Structural Information
- Architectural Style: Townhouse
- Construction Status: No/Resale
- Exterior Const.: Vertical Siding, Brick, Other
- Basement Desc.: Full, Interior Access, Partially Finished, Full With Walk-Out
- Disability Access: Hard/Low Nap Floors
- Square Feet: 1,206
- Above Ground: 981 Sq. Ft.
- Below Ground: 225 Sq. Ft.
- Year Built: 1972
Lot Features
- Lot Size (Acres): 0.66
- Zoning: R-2
- Lot Description: Sloping Lot, On Cul-De-Sac, Cleared
Green Features
- Energy Features: Storm Windows, Thermopane Windows
Financial Considerations
- Tenant Pays: All Utilities, Electricity, Liability Insurance
Disclosures and Reports
- Property ID: 940731
Listed by William Pitt Sotheby's Int'l, Tom Clancy
Schools
Schools serving 19 Denlar Dr #E
School Districts:Chester School District, Regional High School District 04
| Name | Grades | Distance |
|---|---|---|
Chester Elementary School, Chester, CT 23 Ridge Road, Chester, CT 06412 | K-6 | 0.3 mi |
John Winthrop Middle School 1 Winthrop Road, Deep River, CT 06417 | 7-8 | 4.2 mi |
Valley Regional High School 256 Kelsey Hill Road, Deep River, CT 06417 | 9-12 | 3.9 mi |
Disclaimer:
School attendance boundaries provided by ATTOM Data Solutions and are for reference only. Contact the school directly to verify enrollment eligibility.
Price History for 19 Denlar Dr #E
Date
Details
Price
Change
Source
10/14/2026
Listed
$2,250
—
MLS
Disclaimer: Historical sales information is derived from public records provided by the county offices. Information is not guaranteed and should be independently verified.

19 Denlar Drive #E, Chester, CT 06412 (MLS# 24214295) is a Townhouse property with 2 bedrooms and 2 full bathrooms. 19 Denlar Drive #E is currently listed for rent at $2,250 and was received on October 14, 2026. Want to learn more about 19 Denlar Drive #E? Do you have questions about finding other real estate for sale or rent in Chester? You can browse all Chester rentals or contact a Coldwell Banker agent to request more information.