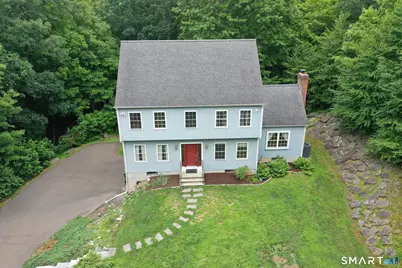
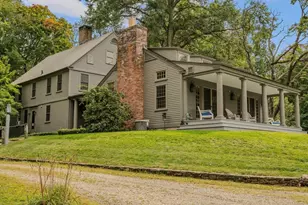
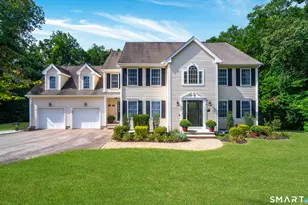
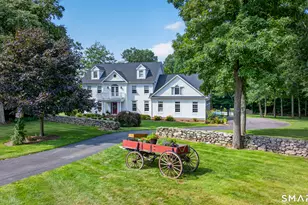
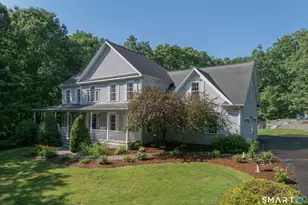
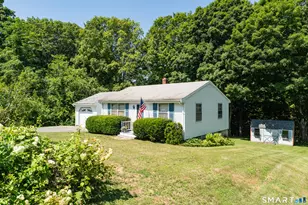
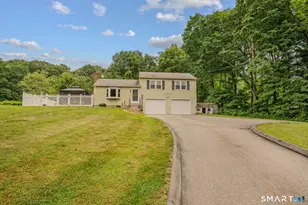
This is a carousel with tiles that activate property listing cards. Use the previous and next buttons to navigate.
1/1
$460,000
This is a carousel with tiles that activate property listing cards. Use the previous and next buttons to navigate.
1/1
Property Description
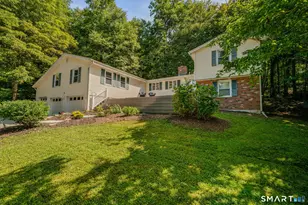
Discover the incredible potential of this custom-built Colonial, ready for your personal style and finishing touches. Designed with comfort and functionality in mind, the main level features a dedicated home office complete with extensive shelving and abundant storage, perfect for staying organized while working from home. Upstairs, you'll find three generously sized bedrooms and two full baths, including a beautifully glass tiled hall bath that adds beachy vibes. The spacious primary suite offers both a walk-in closet and an additional traditional closet, with ample room for a king-sized bed and your favorite furnishings. The bright, functional kitchen boasts an abundance of cabinetry, stainless steel appliances, and the convenience of a first-floor laundry room just steps away, between the kitchen and the powder room. The finished lower level provides valuable additional living space, ideal for a family room, recreation area, home gym, or hobby room, with direct access to the oversized two-car garage. With fresh paint and your personal decorating touches, this home can truly shine. Best of all, you're just a short walk from Chester's picturesque town center, where you'll enjoy charming shops, restaurants, galleries, and community events. Experience firsthand why Chester is consistently celebrated as one of Connecticut's most beloved small towns.
Full Property Details
Full Property Details for 42 Straits Rd
General
- Sold For: $460,000
- Taxes: (July 2025-June 2026)
- Status: Closed
- Type: Single Family
- Source: SMARTMLS
- MLS ID: 24192544
- Added to Site: 61 day(s) ago
Interior
- Number of Rooms: 7
- Interior Features: Auto Garage Door Opener, Cable - Available, Open Floor Plan
- Fireplace: Yes
- Number of Fireplaces: 1
- Appliances: Cook Top, Wall Oven, Range Hood, Refrigerator, Dishwasher, Compactor, Washer, Electric Dryer
Rooms
Bathrooms
- Total Bathrooms: 3
- Full Bathrooms: 2
- Half Bathrooms: 1
Bedrooms
- Total Bedrooms: 3
- Primary Bedroom: Primary Bedroom - Full Bath, Stall Shower, Walk-In Closet, Hardwood Floor, Upper
- Bedroom 1: Bedroom - Hardwood Floor, Upper
- Bedroom 2: Bedroom - Hardwood Floor, Upper
Other Rooms
- Living Room: Living Room - 9 ft+ Ceilings, Balcony/Deck, Fireplace, Sliders, Main
- Dining Room: Dining Room - 9 ft+ Ceilings, Hardwood Floor, Main
- Office: Office - Book Shelves, Hardwood Floor, Main
- Laundry: Main Level
Exterior
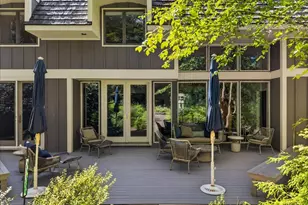
- Exterior Features: Deck
- Color: Teal
Parking
- Garage: Yes
- Attached garage: Yes
- Garage Spaces: 2
- Total Spaces: 6
- Parking: Attached Garage, Under House Garage, Paved, Driveway
Location
- County: Middlesex
- Driving Directions: GPS friendly. Number 42 is up the driveway by the red #40 mailbox...the second home on the driveway, first one on the left hand side.
School Information
- Elementary School: Per Board of Ed
- Middle School: Per Board of Ed
- Intermediate School: Per Board of Ed
- High School: Per Board of Ed
Heating & Cooling
- Cooling Type: Central Air
- Heating Type: Hot Air, Oil
- Heating Fuel: Oil
- Water Heater: Electric, 40 Gallon Tank
Utilities
- Sewer: Septic
- Water: Private Well
Structural Information
- Architectural Style: Colonial
- Construction Status: No/Resale
- Exterior Const.: Vinyl Siding
- Basement Desc.: Full, Garage Access, Interior Access, Partially Finished, Liveable Space
- Roof: Shingle
- Square Feet: 2,068
- Above Ground: 2,068 Sq. Ft.
- Year Built: 2003
Lot Features
- Lot Size (Acres): 2.71
- Driveway/Sidewalk: Private, Shared, Paved
- Zoning: R-2
- Lot Description: Lightly Wooded, Treed, Sloping Lot
Financial Considerations
- Assessment Amount: $325,220
- Tax Year: July 2025-June 2026
Disclosures and Reports
- Property ID: 941076
Listed by William Raveis/First Town RE, Stephanie Stone
Sold by Great Estates, CT, Donna Genovese

Get Pre-Approved Today
Schools
Schools serving 42 Straits Rd
School Districts:Regional High School District 04, Chester School District
| Name | Grades | Distance |
|---|---|---|
Chester Elementary School, Chester, CT 23 Ridge Road, Chester, CT 06412 | K-6 | 1.9 mi |
John Winthrop Middle School 1 Winthrop Road, Deep River, CT 06417 | 7-8 | 2.1 mi |
Valley Regional High School 256 Kelsey Hill Road, Deep River, CT 06417 | 9-12 | 1.9 mi |
Disclaimer:
School attendance boundaries provided by ATTOM Data Solutions and are for reference only. Contact the school directly to verify enrollment eligibility.
Price & Sales History for 42 Straits Rd
Date
Details
Price
Change
Source
8/21/2026
Sold
$460,000
-7.07%
MLS
7/25/2026
Listed
$495,000
—
MLS
Disclaimer: Historical sales information is derived from public records provided by the county offices. Information is not guaranteed and should be independently verified.
42 Straits Road, Chester, CT 06412 (MLS# 24192544) is a Single Family property that was sold at $460,000 on August 21, 2026. Want to learn more about 42 Straits Road? Do you have questions about finding other Single Family real estate for sale in Chester? You can browse all Chester real estate or contact a Coldwell Banker agent to request more information.