This is a carousel with tiles that activate property listing cards. Use the previous and next buttons to navigate.
1/38
$479,900
This is a carousel with tiles that activate property listing cards. Use the previous and next buttons to navigate.
1/38
Property Description
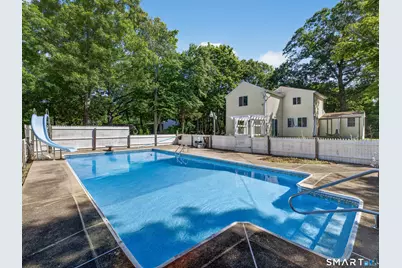
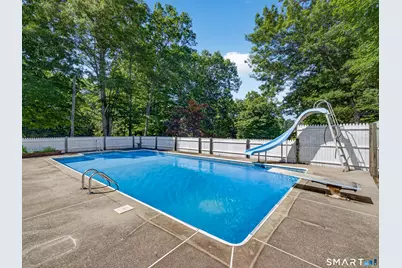
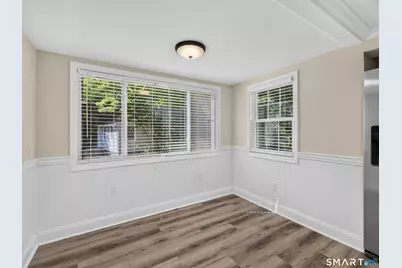
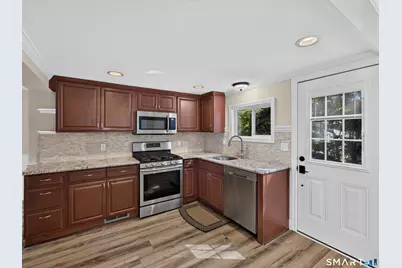
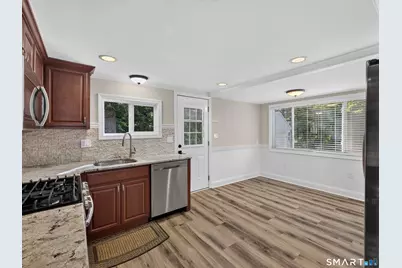
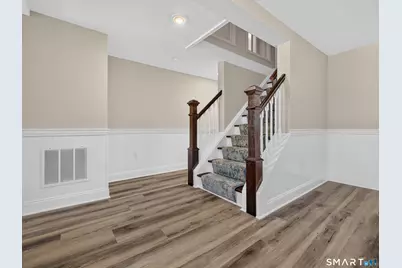
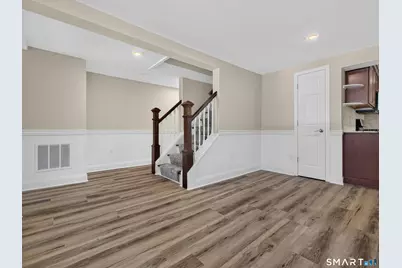
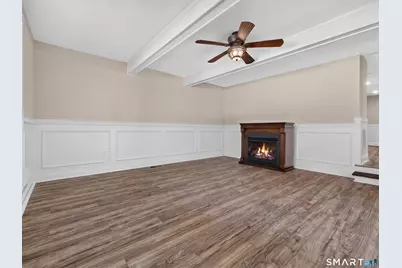
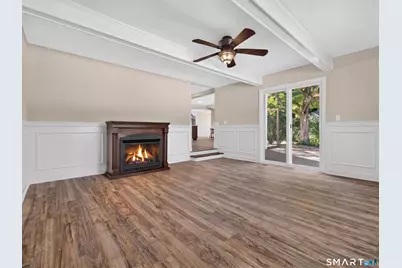
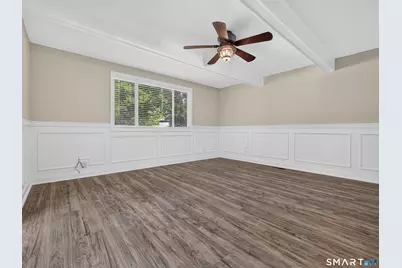
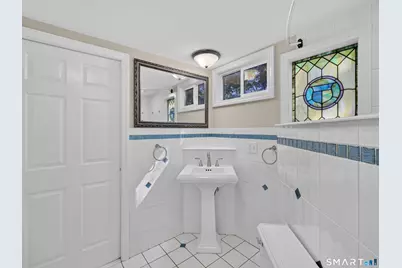
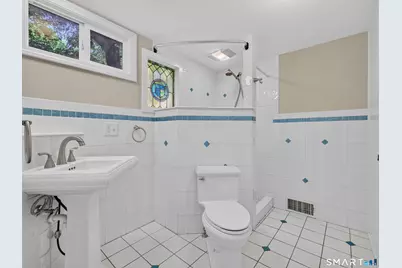
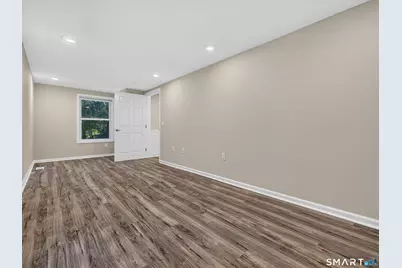
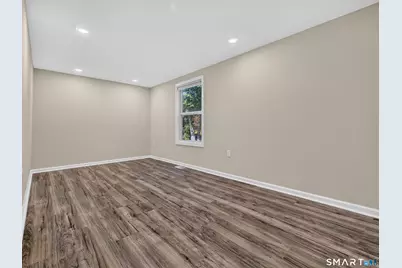
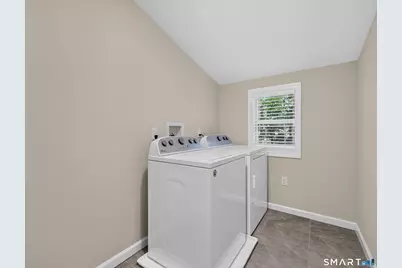
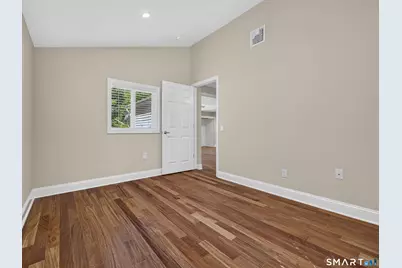
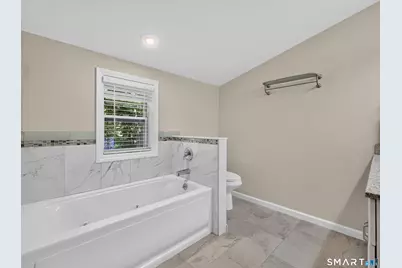
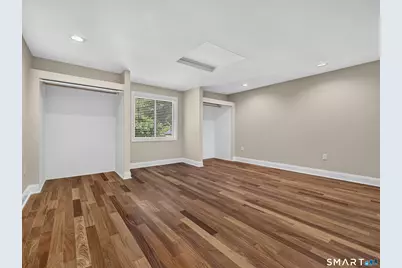
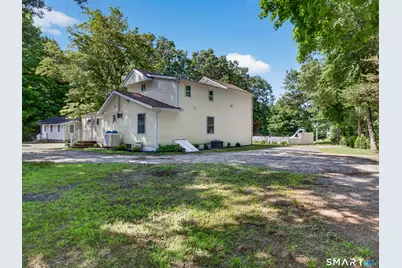
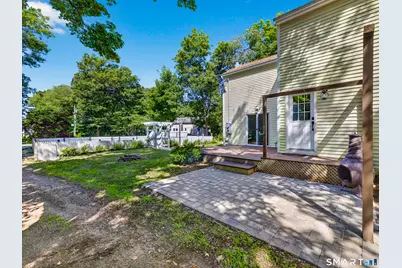
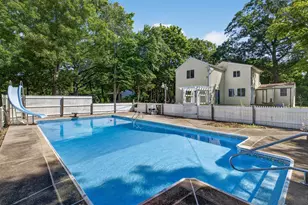
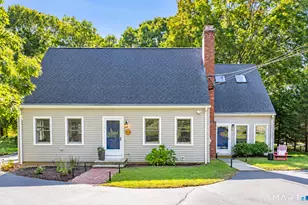
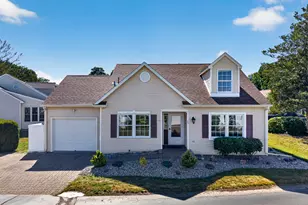
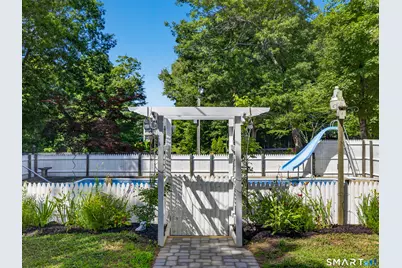
Welcome to your new home! A neutral kitchen with split face natural stone backsplash, Corian counters, cherry finish cabinets breakfast nook with wainscoting and decorative chair rail throughout that add a customized look along with a great window layout that begins each day with natural light. The floor plan flows nicely from room to room. As you make your way from the dining room to the living room you'll notice features including shadow boxing wall accents, ceiling fan, sliders looking out at the deck and best of all the gas log fireplace to take the chill off those early fall evenings. Your guests will enjoy the privacy of a first floor bedroom tucked away with walk in closet and bathroom amenities across the hall. With two full bathrooms, the first floor bathroom is complimented with a unique stain glass window. As you make your way upstairs, you'll appreciate the beauty of the Brazilian teak hardwood floors throughout bedrooms and hallway. The convenience of second floor laundry with tile floor makes laundry clean-up a breeze. Enter the spacious primary bedroom that overlooks your inground pool then make your way to the primary bathroom that is well appointed with jacuzzi tub, walk-in shower with newly installed glass enclosure and double vanity. Tiled throughout. The final bedroom on the second floor has ample space with walk-in closet and can easily double as a home office. Outdoor shed makes lawn maintenance equipment and tool storage easy.
Full Property Details
Full Property Details for 149 Liberty St
General
- Price: $479,900
- Taxes: (July 2026-June 2027)
- Status: Active
- Type: Single Family
- Source: SMARTMLS
- MLS ID: 24195197
- Updated: 8/4/2026
- Added to Site: 10 day(s) ago
Interior
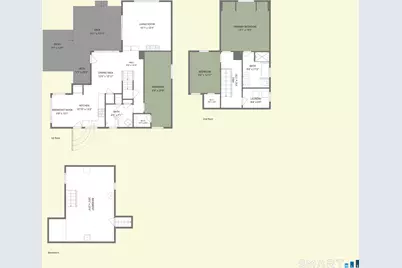
- Number of Rooms: 8
- Interior Features: Cable - Available
- Fireplace: Yes
- Number of Fireplaces: 1
- Appliances: Gas Range, Microwave, Refrigerator, Dishwasher, Washer, Gas Dryer
Rooms
Bathrooms
- Total Bathrooms: 2
- Full Bathrooms: 2
- Full Bath: Tile Floor, Main
Bedrooms
- Total Bedrooms: 3
- Primary Bedroom: Primary Bedroom - Full Bath, Hydro-Tub, Hardwood Floor, Tile Floor, Upper
- Bedroom 1: Bedroom - Walk-In Closet, Laminate Floor, Main
- Bedroom 2: Bedroom - Remodeled, Walk-In Closet, Hardwood Floor, Upper
Other Rooms
- Living Room: Living Room - Beams, Ceiling Fan, Gas Log Fireplace, Sliders, Sunken, Laminate Floor, Main
- Kitchen: Kitchen, Main
- Dining Room: Dining Room - Remodeled, Vinyl Floor, Main
- Laundry: Upper Level
- Other Room 1: Other - Remodeled, Breakfast Nook, Main
- Other Room 2: Other - Laundry Hookup, Tile Floor, Upper
Additional Information
- Pool: Yes
- Pool Description: Concrete, Slide, Safety Fence, Vinyl, In Ground Pool
Exterior
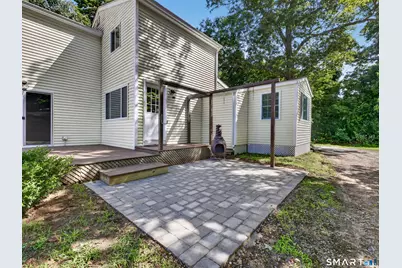
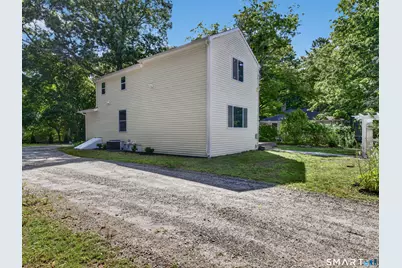
- Exterior Features: Shed, Deck, Gutters, Garden Area, Patio
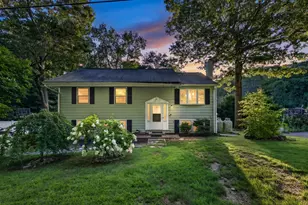
- Color: Yellow
Location
- County: Middlesex
- Driving Directions: From Route 1, turn onto Liberty St at the green, follow to 149 Liberty St on the Right. From Route 81, just after Indian River Shopping Center turn onto Glenwood Rd, take sharp right onto Liberty St until you reach 149 Liberty St on the left.
School Information
- Elementary School: Lewin G. Joel
- Middle School: Jared Eliot
- High School: Morgan
Heating & Cooling
- Cooling Type: Ceiling Fans, Central Air
- Heating Type: Gas on Gas
- Water Heater: Propane, 40 Gallon Tank
Utilities
- Sewer: Septic
- Water: Public Water Connected
Structural Information
- Architectural Style: Other
- Construction Status: No/Resale
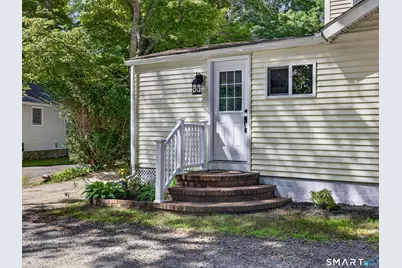
- Exterior Const.: Vinyl Siding
- Basement Desc.: Partial, Unfinished, Hatchway Access, Concrete Floor
- Roof: Asphalt Shingle, Gable
- Attic: Yes
- Square Feet: 1,520
- Above Ground: 1,520 Sq. Ft.
- Year Built: 1947
Lot Features
- Lot Size (Acres): 0.41
- Zoning: R-60
- Lot Description: Lightly Wooded, Sloping Lot
Financial Considerations
- Assessment Amount: $270,100
- Tax Year: July 2026-June 2027
Disclosures and Reports
- Property ID: 943062
Listed by Berkshire Hathaway NE Prop., Dianne Crawford

Get Pre-Approved Today
Schools
Schools serving 149 Liberty St
School District:Clinton School District
| Name | Grades | Distance |
|---|---|---|
Jared Eliot School 69 Fairy Dell Road, Clinton, CT 06413 | 5-8 | 0.4 mi |
Lewin G. Joel Jr. School 137 Glenwood Road, Clinton, CT 06413 | PK-4 | 0.8 mi |
The Morgan School 71 Killingworth Turnpike, Clinton, CT 06413 | 9-12 | 0.8 mi |
Disclaimer:
School attendance boundaries provided by ATTOM Data Solutions and are for reference only. Contact the school directly to verify enrollment eligibility.
Price & Sales History for 149 Liberty St
Date
Details
Price
Change
Source
7/29/2026
Listed
$479,900
547.64%
MLS
11/03/2016
Sold
$74,100
—
Public Record
Disclaimer: Historical sales information is derived from public records provided by the county offices. Information is not guaranteed and should be independently verified.
Tax History
Tax History for 149 Liberty St
Year
Property Taxes
Change
Tax Assessment
Change
2025
$4,565
3%
$146,600
—
2023
$4,436
1%
$146,600
—
2023
$4,373
—
$146,600
—
2022
$4,373
4%
$146,600
4%
2021
$4,212
-5%
$141,200
—
2020
$4,413
—
$141,200
—
2019
$4,413
2%
$141,200
—
2018
$4,312
2%
$141,200
—
2017
$4,223
10%
$141,200
—
2016
$3,832
-6%
$141,200
-7%
2015
$4,085
2%
$152,600
—
2014
$4,009
3%
$152,600
—
2011
$3,881
—
$152,600
—
Disclaimer: Historical tax information is derived from public records provided by the county offices. Information is not guaranteed and should be independently verified.
Estimate the Cost
Estimate the Cost for 149 Liberty St
149 Liberty Street, Clinton, CT 06413 (MLS# 24195197) is a Single Family property with 3 bedrooms and 2 full bathrooms. 149 Liberty Street is currently listed for $479,900 and was received on July 29, 2026. Want to learn more about 149 Liberty Street? Do you have questions about finding other Single Family real estate for sale in Clinton? You can browse all Clinton real estate or contact a Coldwell Banker agent to request more information.