
This is a carousel with tiles that activate property listing cards. Use the previous and next buttons to navigate.
1/1
$903,700
This is a carousel with tiles that activate property listing cards. Use the previous and next buttons to navigate.
1/1
Property Description
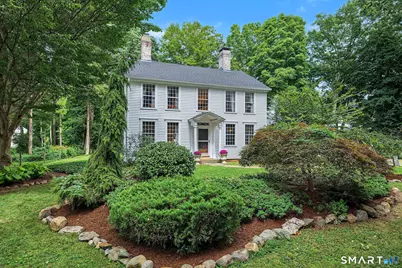
Welcome to 36 Waterside Lane, a unique historic home located steps from Clinton Town Beach. With its four bedrooms, six fireplaces, wide-plank floors, exposed beams, and original window sashes, this home exudes character throughout. The layout is generous and flexible - studios, libraries, guest quarters, laundry room, walk-in pantry, home offices - without losing the bones that make this place what it is. There is an unmistakable sense of craftsmanship here that no newly constructed residence can reproduce. A detached two-car garage equipped with built-in workbenches, pegboard walls, oversized shelving and 780sq feet of work area provides ample space for an artist's studio, pottery shed, craftsman workshop, or garage band. Additional storage space can be found in the full basement and walk-up attic. Set on .88 acres, professionally landscaped, with extensive stonework, a back patio and lined with mature trees offering shade, this is a rare find so close to everything. Walk to Clinton Town Beach or downtown that's alive with cafes, restaurants, shops, music and theater - a true New England maritime gem! A chance to own what can't be built new: authenticity, craftsmanship, and provenance, ready for its next chapter. Recent updates: new convection gas range with air-fry, new hood, new 50-year roof, full interior/exterior repaint, 100+ panes of glass replaced, original sashes restored, new bulkhead and basement windows.
Full Property Details
Full Property Details for 36 Waterside Ln
General
- Sold For: $903,700
- Taxes: (July 2026-June 2027)
- Status: Closed
- Type: Single Family
- Source: SMARTMLS
- MLS ID: 24204587
- Added to Site: 72 day(s) ago
Interior
- Number of Rooms: 13
- Rooms/Areas: Laundry Room, Mud Room
- Fireplace: Yes
- Number of Fireplaces: 6
- Appliances: Gas Range, Convection Oven, Range Hood, Refrigerator, Dishwasher, Washer, Dryer
Rooms
Bathrooms
- Total Bathrooms: 2
- Full Bathrooms: 1
- Half Bathrooms: 1
Bedrooms
- Total Bedrooms: 4
- Primary Bedroom: Primary Bedroom - Ceiling Fan, Dressing Room, Fireplace, Hardwood Floor, Wide Board Floor, 12 x 13, Upper
- Bedroom 1: Bedroom - Hardwood Floor, Wide Board Floor, 10 x 10, Upper
- Bedroom 2: Bedroom - Hardwood Floor, Wide Board Floor, 12 x 13, Upper
- Bedroom 3: Bedroom - Fireplace, Hardwood Floor, Wide Board Floor, 16 x 10, Upper
Other Rooms
- Living Room: Living Room - Beams, Gas Log Fireplace, Hardwood Floor, Wide Board Floor, 12 x 13, Main
- Great Room: Great Room - Beams, Book Shelves, Built-Ins, Hardwood Floor, Wide Board Floor, 16 x 13, Main
- Family Room: Family Room - Beams, Built-Ins, Fireplace, Hardwood Floor, 7 x 8, Main
- Kitchen: Kitchen - Beams, Built-In Hutch, Granite Counters, Eating Space, Wood Stove, Pantry, 12 x 17, Main
- Office: Office - Beams, Fireplace, Hardwood Floor, Wide Board Floor, 12 x 13, Main
- Library: Library - Book Shelves, 7 x 8, Upper
- Game room: Yes
- Game Room: Rec/Play Room - Hardwood Floor, 7 x 10, Upper
- Rec Room: Hardwood Floor, 7 x 10, Upper
- Laundry: Main Level
Exterior
- Exterior Features: Porch-Screened, Porch, Garden Area, Covered Deck, Patio
- Color: White
Parking
- Garage: Yes
- Garage Spaces: 2
- Total Spaces: 8
- Parking: Barn, Detached Garage, Covered Garage, Driveway, Unpaved
Location
- County: Middlesex
- Neighborhood: Clinton Beach
- Driving Directions: 36 Waterside Lane is an interior private lot that has an interior gate. Turn down the shared driveway to the gate. Home is beyond the gate. Turn around is only possible if the gate is open.
School Information
- Elementary School: Lewin G. Joel
- Middle School: Jared Eliot
- Intermediate School: Per Board of Ed
- High School: Morgan
Community
- Community Name: Clinton Beach
Heating & Cooling
- Cooling Type: None
- Heating Type: Hot Air, Oil
- Heating Fuel: Oil
- Water Heater: Electric, Domestic
Utilities
- Sewer: Septic
- Water: Public Water Connected
Structural Information
- Architectural Style: Antique
- Construction Status: No/Resale
- Exterior Const.: Clapboard, Aluminum
- Basement Desc.: Full, Unfinished, Storage, Interior Access, Concrete Floor, Full With Hatchway
- Roof: Asphalt Shingle
- Attic: Yes
- Square Feet: 2,608
- Above Ground: 2,608 Sq. Ft.
- Year Built: 1810
Lot Features
- Lot Size (Acres): 0.88
- Driveway/Sidewalk: Shared, Unpaved, Gravel
- Zoning: R-10
- Lot Description: Fence - Full, Interior Lot, Lightly Wooded, Level Lot, Professionally Landscaped, Historic District
Water Features
- Water Front Desc.: Walk to Water, Water Community
Green Features
- Energy Features: Storm Doors, Storm Windows
Financial Considerations
- Assessment Amount: $456,700
- Tax Year: July 2026-June 2027
Disclosures and Reports
- Property ID: 946769
Get Pre-Approved Today
Schools
Schools serving 36 Waterside Ln
School District:Clinton School District
| Name | Grades | Distance |
|---|---|---|
Jared Eliot School 69 Fairy Dell Road, Clinton, CT 06413 | 5-8 | 1.6 mi |
Lewin G. Joel Jr. School 137 Glenwood Road, Clinton, CT 06413 | PK-4 | 2 mi |
The Morgan School 71 Killingworth Turnpike, Clinton, CT 06413 | 9-12 | 2 mi |
Disclaimer:
School attendance boundaries provided by ATTOM Data Solutions and are for reference only. Contact the school directly to verify enrollment eligibility.
Price & Sales History for 36 Waterside Ln
Date
Details
Price
Change
Source
11/04/2026
Sold
$903,700
6.32%
MLS
9/10/2026
Listed
$850,000
—
MLS
Disclaimer: Historical sales information is derived from public records provided by the county offices. Information is not guaranteed and should be independently verified.
36 Waterside Lane, Clinton, CT 06413 (MLS# 24204587) is a Single Family property that was sold at $903,700 on November 04, 2026. This property was listed by Claire Kilmer from our Madison Office.Want to learn more about 36 Waterside Lane? Do you have questions about finding other Single Family real estate for sale in Clinton? You can browse all Clinton real estate or contact a Coldwell Banker agent to request more information.

