This is a carousel with tiles that activate property listing cards. Use the previous and next buttons to navigate.
1/1
$451,900
This is a carousel with tiles that activate property listing cards. Use the previous and next buttons to navigate.
1/1
Property Description
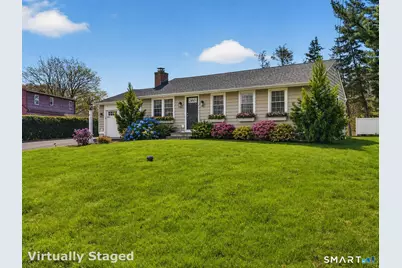
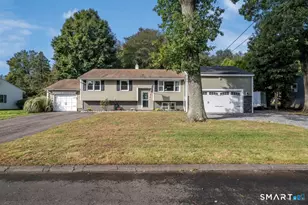
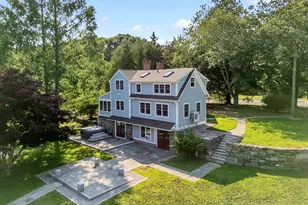
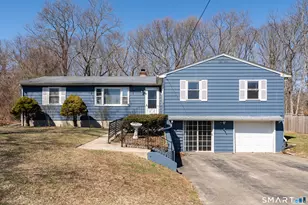
Beautifully updated and truly move-in ready, this 3-bedroom, 1-bath ranch offers an exceptional blend of comfort, style, and convenience, quietly tucked away on a cul-de-sac in desirable Clinton. From the newly paved driveway to the thoughtful upgrades throughout, this home has been carefully enhanced to create a polished and welcoming living experience. Inside, gleaming hardwood floors set the tone, while modern touches such as remote-controlled blinds, under-cabinet lighting, dimmers on every switch, Google Nest Thermostat, and a new hybrid hot water heater bring both comfort and efficiency to everyday living. Every improvement has been made with ease, function, and lifestyle in mind. The sun-filled living spaces are warm and inviting, ideal for both everyday enjoyment and effortless entertaining. The remodeled kitchen offers generous cabinetry, ample workspace, and a layout that lives beautifully. The dining area opens seamlessly to the backyard, where a Trex deck and fire pit create the perfect backdrop for alfresco dining, relaxed evenings, and entertaining under the stars. Set on a lovely level lot, the outdoor space offers room to garden, gather, and unwind in a peaceful setting. Just minutes from town, shopping, beaches, marinas, restaurants, and transportation, this home offers the very best of shoreline living with tasteful updates already in place.
Full Property Details
Full Property Details for 41 Sunnybrook Ln
General
- Sold For: $451,900
- Taxes: (July 2025-June 2026)
- Status: Closed
- Type: Single Family
- Source: SMARTMLS
- MLS ID: 24185067
- Added to Site: 109 day(s) ago
Interior
- Number of Rooms: 5
- Rooms/Areas: Bonus Room
- Interior Features: Cable - Pre-wired, Open Floor Plan
- Fireplace: Yes
- Number of Fireplaces: 1
- Appliances: Oven/Range, Microwave, Refrigerator, Dishwasher, Washer, Dryer
Rooms
Bathrooms
- Total Bathrooms: 1
- Full Bathrooms: 1
- Full Bath: Remodeled, Granite Counters, Tub w/Shower, Tile Floor, Main
Bedrooms
- Total Bedrooms: 3
- Primary Bedroom: Primary Bedroom - Hardwood Floor, 13 x 14, Main
- Bedroom 1: Bedroom - Hardwood Floor, 11 x 11, Main
- Bedroom 2: Bedroom - Hardwood Floor, 13 x 9, Main
Other Rooms
- Living Room: Living Room - Vaulted Ceiling, Ceiling Fan, Fireplace, Hardwood Floor, 16 x 15, Main
- Kitchen: Kitchen - Vaulted Ceiling, Granite Counters, Island, Hardwood Floor, 10 x 18, Main
- Laundry: Lower Level
Exterior
- Exterior Features: Deck, Gutters
Parking
- Garage: Yes
- Attached garage: Yes
- Garage Spaces: 1
- Total Spaces: 5
- Parking: Attached Garage, Paved, Driveway
Location
- County: Middlesex
- Driving Directions: GPS Friendly
School Information
- Elementary School: Lewin G. Joel
- Middle School: Jared Eliot
- Intermediate School: Per Board of Ed
- High School: Morgan
Heating & Cooling
- Cooling Type: Ceiling Fans, Wall Unit
- Heating Type: Hot Water, Oil
- Heating Fuel: Oil
- Water Heater: Other
Utilities
- Sewer: Septic
- Water: Private Well
Structural Information
- Architectural Style: Ranch
- Construction Status: No/Resale
- Exterior Const.: Vinyl Siding
- Basement Desc.: Full
- Roof: Asphalt Shingle
- Attic: Yes
- Square Feet: 988
- Above Ground: 988 Sq. Ft.
- Year Built: 1968
Lot Features
- Lot Size (Acres): 0.28
- Driveway/Sidewalk: Private
- Zoning: R-30
- Lot Description: Level Lot
Green Features
- Energy Features: Programmable Thermostat, Ridge Vents, Thermopane Windows
Financial Considerations
- Assessment Amount: $143,300
- Tax Year: July 2025-June 2026
Disclosures and Reports
- Property ID: 948057
Listed by William Raveis Real Estate, Lisa Daniele
Sold by The Tyler Realty Group, LLC, Susan Tyler

Get Pre-Approved Today
Schools
Schools serving 41 Sunnybrook Ln
School District:Clinton School District
| Name | Grades | Distance |
|---|---|---|
Jared Eliot School 69 Fairy Dell Road, Clinton, CT 06413 | 5-8 | 1.4 mi |
Lewin G. Joel Jr. School 137 Glenwood Road, Clinton, CT 06413 | PK-4 | 1.5 mi |
The Morgan School 71 Killingworth Turnpike, Clinton, CT 06413 | 9-12 | 1.1 mi |
Disclaimer:
School attendance boundaries provided by ATTOM Data Solutions and are for reference only. Contact the school directly to verify enrollment eligibility.
Price & Sales History for 41 Sunnybrook Ln
Date
Details
Price
Change
Source
7/30/2026
Sold
$451,900
-2.8%
MLS
4/20/2026
Listed
$464,900
—
MLS
Disclaimer: Historical sales information is derived from public records provided by the county offices. Information is not guaranteed and should be independently verified.
41 Sunnybrook Lane, Clinton, CT 06413 (MLS# 24185067) is a Single Family property that was sold at $451,900 on July 30, 2026. Want to learn more about 41 Sunnybrook Lane? Do you have questions about finding other Single Family real estate for sale in Clinton? You can browse all Clinton real estate or contact a Coldwell Banker agent to request more information.