This is a carousel with tiles that activate property listing cards. Use the previous and next buttons to navigate.
1/1
$450,000
This is a carousel with tiles that activate property listing cards. Use the previous and next buttons to navigate.
1/1
Property Description
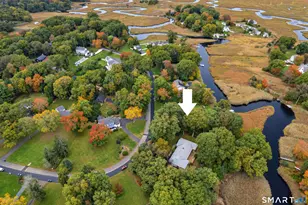
Welcome home to an idyllic retreat where the charm of a classic log cabin meets modern, high-end sophistication. Perched on the picturesque banks of the Hammonasset River, this property offers direct river frontage and is perfectly situated just 2 hours from both NYC and Boston, with local beaches only 10 minutes away. Every inch of this cozy cabin has been meticulously enhanced. Step across the brand-new flooring that flows throughout the home, leading you into a warm and inviting living space. On cool evenings, enjoy the ease of the newly installed fireplace. The main living floor features a generous open floor plan, perfect for hosting grand feasts or intimate gatherings. The remodeled kitchen is a showstopper, boasting: New, elegant countertops and freshly painted cabinetry. A premium new stove for the home chef. A new wine chiller, ensuring you're always ready to toast to the sunset. The bathrooms and bedrooms have been thoughtfully updated for maximum comfort. The main bathroom now feels like a private spa, flooded with natural light from a stunning new skylight. As you ascend to the upper level, you'll find a versatile loft space perfect for a home office or game area. Both the guest room and the primary suite have been upgraded with new, spacious closets. The primary bedroom remains the crown jewel, featuring dramatic cathedral ceilings and panoramic views of the treetops and the river. Whether you are seeking a weekend escape or a full time home!
Full Property Details
Full Property Details for 49 River Rd
General
- Sold For: $450,000
- Taxes: (July 2025-June 2026)
- Status: Closed
- Type: Single Family
- Source: SMARTMLS
- MLS ID: 24165441
- Added to Site: 92 day(s) ago
Interior
- Number of Rooms: 6
- Interior Features: Cable - Pre-wired, Open Floor Plan
- Fireplace: Yes
- Number of Fireplaces: 1
- Appliances: Oven/Range, Refrigerator, Washer, Dryer
Rooms
Bathrooms
- Total Bathrooms: 2
- Full Bathrooms: 1
- Half Bathrooms: 1
Bedrooms
- Total Bedrooms: 2
- Primary Bedroom: Primary Bedroom - Laminate Floor, 13 x 11, Upper
- Bedroom 1: Bedroom - Laminate Floor, 12 x 11, Upper
Other Rooms
- Living Room: Living Room - Fireplace, Hardwood Floor, 15 x 10, Main
- Kitchen: Kitchen - Built-Ins, Granite Counters, Hardwood Floor, 10 x 7, Main
- Dining Room: Dining Room - Hardwood Floor, 10 x 8, Main
- Office: Office - Hardwood Floor, 9 x 8, Main
- Laundry: Main Level
Exterior
- Exterior Features: Deck, Covered Deck
- Color: Brown
Location
- County: Middlesex
- Driving Directions: GPS
School Information
- Elementary School: Lewin G. Joel
- Middle School: Jared Eliot
- High School: Morgan
Heating & Cooling
- Cooling Type: Window Unit
- Heating Type: Baseboard, Oil
- Heating Fuel: Oil
- Water Heater: Domestic
Utilities
- Sewer: Septic
- Water: Private Well
Structural Information
- Architectural Style: Log
- Construction Status: No/Resale
- Exterior Const.: Logs
- Basement Desc.: Crawl Space
- Roof: Asphalt Shingle
- Square Feet: 1,179
- Above Ground: 1,179 Sq. Ft.
- Year Built: 1973
Lot Features
- Lot Size (Acres): 0.53
- Zoning: R-80
- Lot Description: Level Lot, Open Lot
Water Features
- Water Front: Yes
- Water View: Yes
- Water Front Desc.: River, View
Financial Considerations
- Assessment Amount: $145,753
- Tax Year: July 2025-June 2026
Disclosures and Reports
- Flood Zone: Yes
- Property ID: 947096
Get Pre-Approved Today
Schools
Schools serving 49 River Rd
School District:Clinton School District
| Name | Grades | Distance |
|---|---|---|
Lewin G. Joel Jr. School 137 Glenwood Road, Clinton, CT 06413 | PK-4 | 2.8 mi |
Jared Eliot School 69 Fairy Dell Road, Clinton, CT 06413 | 5-8 | 3.1 mi |
The Morgan School 71 Killingworth Turnpike, Clinton, CT 06413 | 9-12 | 2.4 mi |
Disclaimer:
School attendance boundaries provided by ATTOM Data Solutions and are for reference only. Contact the school directly to verify enrollment eligibility.
Price & Sales History for 49 River Rd
Date
Details
Price
Change
Source
6/05/2026
Sold
$450,000
0.22%
MLS
4/15/2026
Listed
$449,000
—
MLS
Disclaimer: Historical sales information is derived from public records provided by the county offices. Information is not guaranteed and should be independently verified.
49 River Road, Clinton, CT 06413 (MLS# 24165441) is a Single Family property that was sold at $450,000 on June 05, 2026. This property was listed by Laureen Kennedy from our Cheshire Office.Want to learn more about 49 River Road? Do you have questions about finding other Single Family real estate for sale in Clinton? You can browse all Clinton real estate or contact a Coldwell Banker agent to request more information.