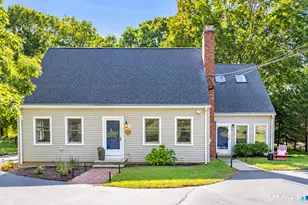
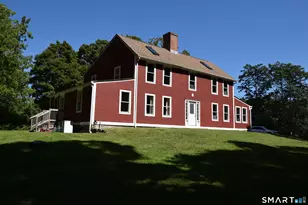
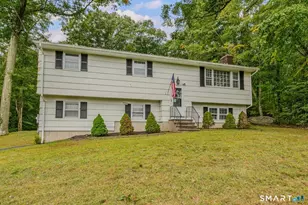
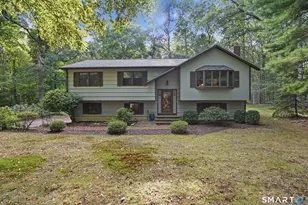
This is a carousel with tiles that activate property listing cards. Use the previous and next buttons to navigate.
1/1
$675,000
This is a carousel with tiles that activate property listing cards. Use the previous and next buttons to navigate.
1/1
Property Description
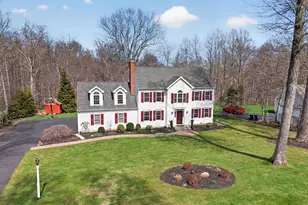
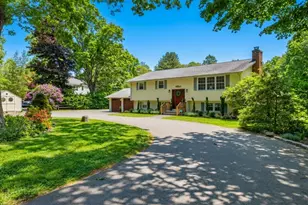
This Custom built home showcases a dramatic split entrance staircase in the formal foyer. Ideal first floor office with French doors off the foyer allows for a quiet workspace, but is still convenient to the home activities. Huge kitchen offers a large center island and loads of cabinetry. The kitchen is open to the family room allowing for a great flow for entertaining and full sight of the elegantly presented wood burning fireplace. The family room boasts sliders to the sun room for a relaxing space to enjoy nature at your door. The covered front porch shelters guests at your front door, and welcomes them into the soaring formal entry foyer. The primary bedroom suite and bath is extra large with a huge walk in closet and 2 additional closets. Three additional bedrooms are spacious with plenty of storage for all! But wait - there is more storage in the attic and full walkout basement, and the attached garage is extra large. The total interior of this home has been freshly painted and is ready to move in! Set on a cul-de-sac that is highway and local amenity convenient yet providing a sense of privacy. Take advantage of this spacious custom home.
Full Property Details
Full Property Details for 6 Elsie Ln
General
- Sold For: $675,000
- Taxes: (July 2025-June 2026)
- Status: Closed
- Type: Single Family
- Source: SMARTMLS
- MLS ID: 24194238
- Added to Site: 78 day(s) ago
Interior
- Number of Rooms: 8
- Interior Features: Auto Garage Door Opener
- Fireplace: Yes
- Number of Fireplaces: 1
- Appliances: Oven/Range, Refrigerator, Dishwasher, Washer, Dryer
Rooms
Bathrooms
- Total Bathrooms: 3
- Full Bathrooms: 2
- Half Bathrooms: 1
Bedrooms
- Total Bedrooms: 4
- Primary Bedroom: Primary Bedroom - Full Bath, Walk-In Closet, Wall/Wall Carpet, Upper
- Bedroom 1: Bedroom - Wall/Wall Carpet, Upper
- Bedroom 2: Bedroom - Wall/Wall Carpet, Upper
- Bedroom 3: Bedroom - Wall/Wall Carpet, Upper
Other Rooms
- Family Room: Family Room - Ceiling Fan, Fireplace, Sliders, Hardwood Floor, Main
- Kitchen: Kitchen - Island, Hardwood Floor, Main
- Dining Room: Dining Room, Main
- Office: Office, Main
- Laundry: Main Level
Parking
- Garage: Yes
- Attached garage: Yes
- Garage Spaces: 2
- Total Spaces: 5
- Parking: Attached Garage, Paved, Off Street Parking, Driveway
Location
- County: Middlesex
- Driving Directions: Rt 80 or Rt 1 to Rt 81. Turn onto Hemlock then left onto Elsie Ln to #6 on right
School Information
- Elementary School: Lewin G. Joel
- High School: Morgan
Heating & Cooling
- Cooling Type: Central Air
- Heating Type: Hot Air, Oil
- Heating Fuel: Oil
- Water Heater: Oil, 40 Gallon Tank
Utilities
- Sewer: Septic
- Water: Private Well
Structural Information
- Architectural Style: Colonial
- Construction Status: No/Resale
- Exterior Const.: Vinyl Siding
- Basement Desc.: Full
- Roof: Asphalt Shingle
- Attic: Yes
- Square Feet: 2,700
- Above Ground: 2,700 Sq. Ft.
- Year Built: 1999
Lot Features
- Lot Size (Acres): 1.84
- Driveway/Sidewalk: Paved, Asphalt
- Zoning: R-80
- Lot Description: On Cul-De-Sac
Financial Considerations
- Assessment Amount: $318,200
- Tax Year: July 2025-June 2026
Disclosures and Reports
- Property ID: 2068642
Listed by William Raveis Real Estate, DEBORAH ROWE TEAM, Debbie Rowe
Sold by William Raveis Real Estate, Doris Fallon

Get Pre-Approved Today
Schools
Schools serving 6 Elsie Ln
School District:Clinton School District
| Name | Grades | Distance |
|---|---|---|
Lewin G. Joel Jr. School 137 Glenwood Road, Clinton, CT 06413 | PK-4 | 1.6 mi |
Jared Eliot School 69 Fairy Dell Road, Clinton, CT 06413 | 5-8 | 2.2 mi |
The Morgan School 71 Killingworth Turnpike, Clinton, CT 06413 | 9-12 | 1.7 mi |
Disclaimer:
School attendance boundaries provided by ATTOM Data Solutions and are for reference only. Contact the school directly to verify enrollment eligibility.
Price & Sales History for 6 Elsie Ln
Date
Details
Price
Change
Source
9/11/2026
Sold
$675,000
0.15%
MLS
8/01/2026
Listed
$674,000
—
MLS
Disclaimer: Historical sales information is derived from public records provided by the county offices. Information is not guaranteed and should be independently verified.
Home Warranty : Included
6 Elsie Lane, Clinton, CT 06413 (MLS# 24194238) is a Single Family property that was sold at $675,000 on September 11, 2026. Want to learn more about 6 Elsie Lane? Do you have questions about finding other Single Family real estate for sale in Clinton? You can browse all Clinton real estate or contact a Coldwell Banker agent to request more information.