This is a carousel with tiles that activate property listing cards. Use the previous and next buttons to navigate.
1/1
$340,000
This is a carousel with tiles that activate property listing cards. Use the previous and next buttons to navigate.
1/1
Property Description
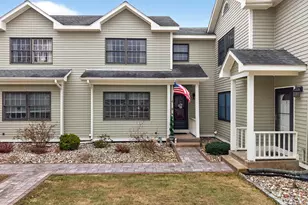
Welcome Home to the Picturesque Highland Farms PUD Community. Fresh Paint, New Carpets Throughout, and a New Stove and Refrigerator Compliment this Move in Ready Townhome This Hayward Style Unit is rarely available as there are not many in the complex that feature the End Unit Option Adding Extra Windows and Plenty of Natural Light. The inviting layout it makes it very appealing as does the end unit option as it is only connected to neighboring unit by the narrow adjacent sunroom wall. The living room features a vaulted ceiling, wood-burning fireplace, and is open to the dining area and kitchen through a uniquely designed kitchen pass-thru. This unit is sun-filled and inviting to all your guests at your next holiday gathering. Off the Dining Area is the recently replaced PVC Deck. The upper level has a wonderful Twin Bedroom Setup with 2 Full Baths Ideal for Co-Owners, and Merging Families. The basement features 2 small finished rooms ideal as an office or play room. Add an unfinished Laundry/Utility Room for Convenience, and this is a Complete Package. Move in Ready. SELLER REQUESTING BEST OFFER BE SUBMITTED BY 6PM 5/20/2026.
Full Property Details
Full Property Details for 1808 Southgate Lane
General
- Sold For: $340,000
- HOA FEE: $415/month
- Taxes: (July 2025-June 2026)
- Status: Closed
- Type: Townhouse
- Source: SMARTMLS
- MLS ID: 24174190
- Added to Site: 59 day(s) ago
Interior
- Number of Rooms: 7
- Fireplace: Yes
- Number of Fireplaces: 1
- Appliances: Oven/Range, Microwave, Refrigerator, Dishwasher
Rooms
Bathrooms
- Total Bathrooms: 3
- Full Bathrooms: 2
- Half Bathrooms: 1
Bedrooms
- Total Bedrooms: 2
- Primary Bedroom: Primary Bedroom, Upper
- Bedroom 1: Bedroom - Built-Ins, Full Bath, Upper
Other Rooms
- Living Room: Living Room - Vaulted Ceiling, Ceiling Fan, Fireplace, Main
- Kitchen: Kitchen - Eating Space, Pantry, Main
- Dining Room: Dining Room - Sliders, Main
- Game room: Yes
- Game Room: Rec/Play Room, Lower
- Rec Room: Lower
- Laundry: Lower Level
Exterior
- Color: Gray
Parking
- Garage: Yes
- Garage Spaces: 1
- Total Spaces: 2
- Parking: Detached Garage, Paved, Off Street Parking
Location
- County: New London
- Complex: Highland Farms
- Driving Directions: GPS Friendly
School Information
- Elementary School: Colchester
- High School: Bacon Academy
Community
- Association: Yes
- Home Owners Assn.: 1
- Assoc. Fees Include: Grounds Maintenance, Trash Pickup, Snow Removal, Property Management, Pest Control, Road Maintenance, Insurance
- Pets Allowed: Yes
- Pet Restrictions: Dog or Cat
Heating & Cooling
- Cooling Type: Central Air
- Heating Type: Hot Air, Oil
- Heating Fuel: Oil
- Water Heater: Electric, Tank Size Unknown
Utilities
- Sewer: Public Sewer Connected
- Water: Public Water Connected
Structural Information
- Architectural Style: Townhouse
- Model: Hayward
- Construction Status: No/Resale
- Exterior Const.: Clapboard, Cedar
- Basement Desc.: Full, Partially Finished
- Attic: Yes
- Unit on End: Yes
- Square Feet: 1,939
- Above Ground: 1,343 Sq. Ft.
- Below Ground: 596 Sq. Ft.
- Year Built: 1989
Lot Features
- Zoning: R
- Lot Description: Level Lot
Financial Considerations
- Association Fee: $415
- Assoc Fee Freq.: Monthly
- Assessment Amount: $128,500
- Tax Year: July 2025-June 2026
Disclosures and Reports
- Property ID: 2335024
Listed by Boyden Real Estate Company,LLC, Scott Boyden
Sold by RE/MAX on the Bay, Geoff Smith

Get Pre-Approved Today
Schools
Schools serving 1808 Southgate Lane
School District:Colchester School District
| Name | Grades | Distance |
|---|---|---|
Colchester Elementary School 315 Halls Hill Road, Colchester, CT 06415 | PK-2 | 0.4 mi |
Jack Jackter Intermediate School 215 Halls Hill Road, Colchester, CT 06415 | 3-5 | 0.5 mi |
William J. Johnston Middle School 360 Norwich Avenue, Colchester, CT 06415 | 6-8 | 0.3 mi |
Bacon Academy 611 Norwich Avenue, Colchester, CT 06415 | 9-12 | 1 mi |
Disclaimer:
School attendance boundaries provided by ATTOM Data Solutions and are for reference only. Contact the school directly to verify enrollment eligibility.
Price & Sales History for 1808 Southgate Lane
Date
Details
Price
Change
Source
7/02/2026
Sold
$340,000
6.42%
MLS
5/16/2026
Listed
$319,500
—
MLS
Disclaimer: Historical sales information is derived from public records provided by the county offices. Information is not guaranteed and should be independently verified.
1808 Southgate Lane, Colchester, CT 06415 (MLS# 24174190) is a Townhouse property that was sold at $340,000 on July 02, 2026. Want to learn more about 1808 Southgate Lane? Do you have questions about finding other Townhouse real estate for sale in Colchester? You can browse all Colchester real estate or contact a Coldwell Banker agent to request more information.