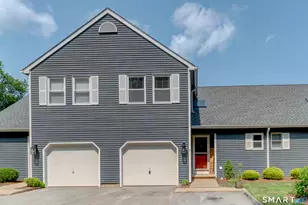
This is a carousel with tiles that activate property listing cards. Use the previous and next buttons to navigate.
1/1
$374,000
This is a carousel with tiles that activate property listing cards. Use the previous and next buttons to navigate.
1/1
Property Description
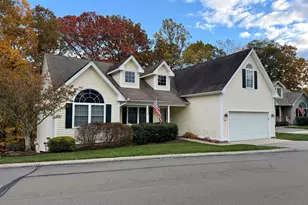
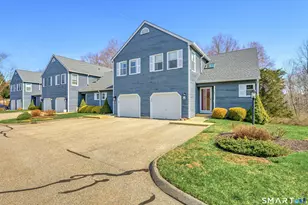
Nothing to Do Here. Just Move In...to this Petite 30 Unit Townhome Community Close to Everything Including the Nearby Recreation Fields, Public Tennis and Basketball Courts, and Even a Local Public Golf Course and Driving Range. The Dramatic Foyer Entry Offers High Cathedral Ceilings that Wrap Over a Dramatic Bridge Staircase with an Overlook on Both Sides to the Open Living/Dining Floor Plan Drenched With Natural Light from Newer Skylights, and the Nearby Slider Which Walks out to the Recently Update PVC Deck with Vinyl Rails. Relax with your Favorite Beverage, and Watch the Sun Set, or Read that Novel You've Been Dying to Dig Into. The Living Room Features a Granite Wrapped Fireplace Complete with Wood Accents to the Ceiling. Stainless Appliances Grace the Updated Kitchen with Corian Counters and Laminate Floors. Two Generous Bedrooms, Including a Primary with a Converted Walk In Closet is a Rare Find in these Townhomes. Each Bedroom has Access to their Own Updated Full Bath Complete with New Acrylic Tub and Walk in Shower. The Real Bonus Here is in the Finished Lower Level which Boasts Yet Another Full Bath, Ideal for the Merging Family. So Whether your Use is as a Third Bedroom/EnSuite, or Recreation Family Room, It is a an Extremely Functional Addition to the Floorplan. Round it out with a Remodeled First Floor Convenient Laundry Closet and Yes, the Washer and Dryer are Included. But Wait There's More...
Full Property Details
Full Property Details for 5 Vicki Ln #5
General
- Sold For: $374,000
- HOA FEE: $275/month
- Taxes: (July 2025-June 2026)
- Status: Closed
- Type: Townhouse
- Source: SMARTMLS
- MLS ID: 24163236
- Added to Site: 99 day(s) ago
Interior
- Number of Rooms: 6
- Rooms/Areas: Bonus Room, Exercise Room
- Interior Features: Auto Garage Door Opener, Cable - Pre-wired
- Fireplace: Yes
- Number of Fireplaces: 1
- Appliances: Oven/Range, Microwave, Refrigerator, Dishwasher, Washer, Dryer
Rooms
Bathrooms
- Total Bathrooms: 4
- Full Bathrooms: 3
- Half Bathrooms: 1
Bedrooms
- Total Bedrooms: 2
- Primary Bedroom: Primary Bedroom - Built-Ins, Full Bath, Walk-In Closet, Laminate Floor, Upper
- Bedroom 1: Bedroom - Full Bath, Laminate Floor, Upper
Other Rooms
- Living Room: Living Room - Remodeled, Skylight, Vaulted Ceiling, Balcony/Deck, Gas Log Fireplace, Main
- Dining Room: Dining Room - Combination Liv/Din Rm, Laminate Floor, Main
- Game room: Yes
- Game Room: Rec/Play Room - French Doors, Full Bath, Laminate Floor, Lower
- Rec Room: French Doors, Full Bath, Laminate Floor, Lower
- Laundry: Lower Level, Main Level
Exterior
- Exterior Features: Underground Utilities, Sidewalk, Deck, Gutters, Lighting, French Doors
- Color: Blue-Gray
Parking
- Garage: Yes
- Attached garage: Yes
- Garage Spaces: 1
- Total Spaces: 2
- Parking: Attached Garage, Driveway, Paved, Assigned Parking
Location
- County: New London
- Driving Directions: GPS Friendly
School Information
- Elementary School: Colchester
- High School: Bacon Academy
Community
- Association: Yes
- Home Owners Assn.: 1
- Assoc. Fees Include: Grounds Maintenance, Snow Removal, Property Management, Road Maintenance, Insurance
- Pets Allowed: Yes
- Pet Restrictions: 1 Dog or Cat
Heating & Cooling
- Cooling Type: Central Air
- Heating Type: Hot Air, Propane
- Heating Fuel: Propane
- Water Heater: Other, Electric, 40 Gallon Tank
Utilities
- Sewer: Public Sewer Connected
- Water: Public Water Connected
Structural Information
- Architectural Style: Townhouse
- Construction Status: No/Resale
- Exterior Const.: Clapboard
- Basement Desc.: Full, Partially Finished, Full With Walk-Out
- Attic: Yes
- Square Feet: 1,405
- Above Ground: 1,405 Sq. Ft.
- Year Built: 1989
Lot Features
- Zoning: SU
- Lot Description: Lightly Wooded
Green Features
- Energy Features: Ridge Vents, Thermopane Windows
Financial Considerations
- Association Fee: $275
- Assoc Fee Freq.: Monthly
- Assessment Amount: $145,100
- Tax Year: July 2025-June 2026
Disclosures and Reports
- Property ID: 2823023
Listed by Boyden Real Estate Company,LLC, Scott Boyden
Sold by Berkshire Hathaway NE Prop., Sherry Borgeson

Get Pre-Approved Today
Schools
Schools serving 5 Vicki Ln #5
School District:Colchester School District
| Name | Grades | Distance |
|---|---|---|
Jack Jackter Intermediate School 215 Halls Hill Road, Colchester, CT 06415 | 3-5 | 1.2 mi |
Colchester Elementary School 315 Halls Hill Road, Colchester, CT 06415 | PK-2 | 1.3 mi |
William J. Johnston Middle School 360 Norwich Avenue, Colchester, CT 06415 | 6-8 | 1.2 mi |
Bacon Academy 611 Norwich Avenue, Colchester, CT 06415 | 9-12 | 2.1 mi |
Disclaimer:
School attendance boundaries provided by ATTOM Data Solutions and are for reference only. Contact the school directly to verify enrollment eligibility.
Price & Sales History for 5 Vicki Ln #5
Date
Details
Price
Change
Source
5/27/2026
Sold
$374,000
7.01%
MLS
4/03/2026
Listed
$349,500
—
MLS
Disclaimer: Historical sales information is derived from public records provided by the county offices. Information is not guaranteed and should be independently verified.
5 Vicki Lane #5, Colchester, CT 06415 (MLS# 24163236) is a Townhouse property that was sold at $374,000 on May 27, 2026. Want to learn more about 5 Vicki Lane #5? Do you have questions about finding other Townhouse real estate for sale in Colchester? You can browse all Colchester real estate or contact a Coldwell Banker agent to request more information.