This is a carousel with tiles that activate property listing cards. Use the previous and next buttons to navigate.
1/1
$350,000
This is a carousel with tiles that activate property listing cards. Use the previous and next buttons to navigate.
1/1
Property Description
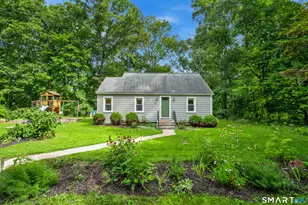
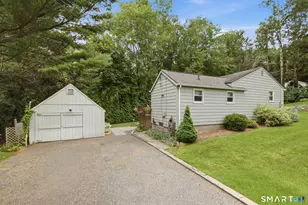
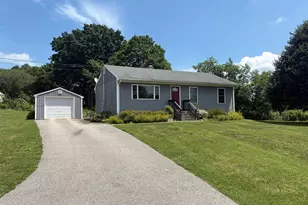
Welcome home to effortless one-level living in a highly desirable neighborhood. This beautifully updated 3-bedroom ranch combines modern upgrades with unbeatable convenience, located just minutes from schools, shopping, dining, and highway access. Step inside to find a bright interior featuring refinished hardwood floors, a neutral paint palette, and abundant recessed lighting. The newly renovated kitchen, boasts soft-close cabinetry, granite countertops, stainless steel appliances, and durable vinyl plank flooring. The full bathroom has been remodeled with contemporary finishes. Central heat and A/C, plus a newer roof, siding, and hot water heater provide ultimate peace of mind. A large, level yard features a 14'x24' deck and a spacious 8'x16' storage shed. The full, unfinished basement is already heated-perfect for additional living space.
Full Property Details
Full Property Details for 56 Fern Dr
General
- Sold For: $350,000
- Taxes: (July 2025-June 2026)
- Status: Closed
- Type: Single Family
- Source: SMARTMLS
- MLS ID: 24175720
- Added to Site: 50 day(s) ago
Interior
- Number of Rooms: 5
- Appliances: Oven/Range, Microwave, Refrigerator, Dishwasher
Rooms
Bathrooms
- Total Bathrooms: 1
- Full Bathrooms: 1
Bedrooms
- Total Bedrooms: 3
- Primary Bedroom: Primary Bedroom - Hardwood Floor, Main
- Bedroom 1: Bedroom - Hardwood Floor, Main
- Bedroom 2: Bedroom - Hardwood Floor, Main
Other Rooms
- Living Room: Living Room - Hardwood Floor, Main
- Eat In Kitchen: Eat-In Kitchen - Remodeled, Granite Counters, Main
- Laundry: Lower Level
Exterior
- Exterior Features: Shed, Deck
Location
- County: New London
- Driving Directions: GPS friendly
School Information
- Elementary School: Jack Jackter
- High School: Bacon Academy
Heating & Cooling
- Cooling Type: Central Air
- Heating Type: Hot Air, Oil
- Heating Fuel: Oil
- Water Heater: 50 Gallon Tank
Utilities
- Sewer: Public Sewer Connected
- Water: Public Water Connected
Structural Information
- Architectural Style: Ranch
- Construction Status: No/Resale
- Exterior Const.: Vinyl Siding
- Basement Desc.: Full, Unfinished, Full With Hatchway
- Roof: Asphalt Shingle
- Attic: Yes
- Square Feet: 960
- Above Ground: 960 Sq. Ft.
- Year Built: 1957
Lot Features
- Lot Size (Acres): 0.41
- Zoning: SU
- Lot Description: Level Lot
Financial Considerations
- Assessment Amount: $175,900
- Tax Year: July 2025-June 2026
Disclosures and Reports
- Exclusions: Washer, dryer, curtains and rods
- Property ID: 2336570
Get Pre-Approved Today
Schools
Schools serving 56 Fern Dr
School District:Colchester School District
| Name | Grades | Distance |
|---|---|---|
Jack Jackter Intermediate School 215 Halls Hill Road, Colchester, CT 06415 | 3-5 | 0.6 mi |
Colchester Elementary School 315 Halls Hill Road, Colchester, CT 06415 | PK-2 | 0.6 mi |
William J. Johnston Middle School 360 Norwich Avenue, Colchester, CT 06415 | 6-8 | 0.7 mi |
Bacon Academy 611 Norwich Avenue, Colchester, CT 06415 | 9-12 | 0.8 mi |
Disclaimer:
School attendance boundaries provided by ATTOM Data Solutions and are for reference only. Contact the school directly to verify enrollment eligibility.
Price & Sales History for 56 Fern Dr
Date
Details
Price
Change
Source
6/18/2026
Sold
$350,000
1.45%
MLS
5/20/2026
Listed
$345,000
—
MLS
Disclaimer: Historical sales information is derived from public records provided by the county offices. Information is not guaranteed and should be independently verified.
56 Fern Drive, Colchester, CT 06415 (MLS# 24175720) is a Single Family property that was sold at $350,000 on June 18, 2026. This property was listed by Kim Veronesi from our East Lyme/Mystic Office.Want to learn more about 56 Fern Drive? Do you have questions about finding other Single Family real estate for sale in Colchester? You can browse all Colchester real estate or contact a Coldwell Banker agent to request more information.