This is a carousel with tiles that activate property listing cards. Use the previous and next buttons to navigate.
1/1
$670,000
This is a carousel with tiles that activate property listing cards. Use the previous and next buttons to navigate.
1/1
Property Description
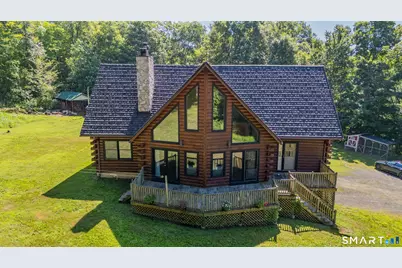
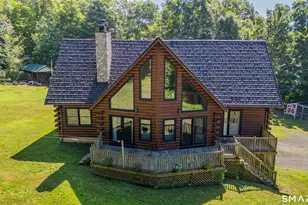
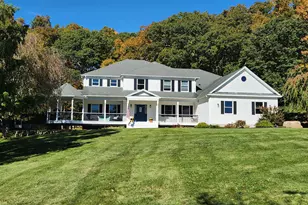
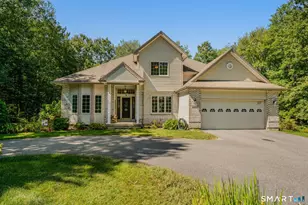
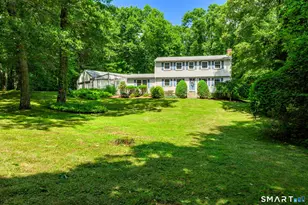
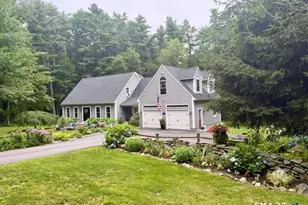
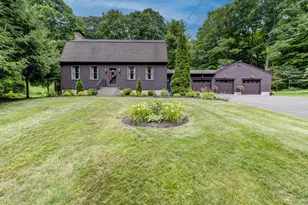
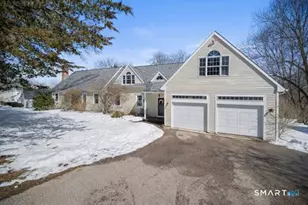
Escape to your own private retreat with this beautiful log home, nestled on over 12 wooded acres offering exceptional privacy and peaceful country living. With nearly 2,700 square feet, this unique property blends rustic charm with modern comfort and features a recently installed new metal roof, wraparound front porch, 12' x 16' rear deck, and an impressive 36' x 31' Amish-built barn/garage-ideal for car enthusiasts, hobbyists, contractors, or recreational equipment. Inside, you'll find an inviting open floor plan with soaring vaulted ceilings, hardwood floors, central vacuum, and a spacious kitchen with new appliances. The oversized dining room and eat-in kitchen provide wonderful spaces for entertaining. The dramatic living room features soaring vaulted ceilings and a cozy wood-burning fireplace, creating a warm and inviting gathering space. The second-floor design overlooks the living room, enhancing the home's spacious feel while offering additional flexible living space ideal for a home office, sitting area, or guest accommodation. The primary suite offers a private bath with a relaxing Jacuzzi tub, while two additional bedrooms and a full bath complete the upper level. The expansive lower level provides abundant storage, and the oversized two-car garage adds even more functionality. When you're looking for a residence with room to roam or a peaceful country retreat offering privacy, comfort, & endless possibilities, this one-of-a-kind property is sure to be it!
Full Property Details
Full Property Details for 63 Parkside Dr
General
- Sold For: $670,000
- Taxes: (July 2025-June 2026)
- Status: Closed
- Type: Single Family
- Source: SMARTMLS
- MLS ID: 24190057
- Added to Site: 104 day(s) ago
Interior
- Number of Rooms: 7
- Rooms/Areas: Foyer, Laundry Room
- Interior Features: Security System
- Fireplace: Yes
- Number of Fireplaces: 1
- Appliances: Cook Top, Oven/Range, Microwave, Range Hood, Refrigerator, Dishwasher
Rooms
Bathrooms
- Total Bathrooms: 4
- Full Bathrooms: 2
- Half Bathrooms: 2
Bedrooms
- Total Bedrooms: 4
- Primary Bedroom: Primary Bedroom - Full Bath, Walk-In Closet, Hardwood Floor, 17 x 13, Upper
- Bedroom 1: Bedroom - Hardwood Floor, 11 x 9, Main
- Bedroom 2: Bedroom - Vaulted Ceiling, Hardwood Floor, 12 x 11, Upper
- Bedroom 3: Bedroom - Hardwood Floor, 15 x 10, Upper
Other Rooms
- Living Room: Living Room - Fireplace, Hardwood Floor, 25 x 18, Main
- Kitchen: Kitchen - Tile Floor, 15 x 15, Main
- Dining Room: Dining Room - Hardwood Floor, 18 x 14, Main
- Laundry: Main Level
- Other Room 1: Other - Hardwood Floor, 9 x 9, Upper
Exterior
- Exterior Features: Underground Utilities, Wrap Around Deck, Deck
- Color: Brown
Parking
- Garage: Yes
- Garage Spaces: 2
- Parking: Barn, Under House Garage
Location
- County: New London
- Neighborhood: Westchester
- Driving Directions: Middletown Ave to Bigelow to Parkside
School Information
- Elementary School: Jack Jackter
- High School: Per Board of Ed
Community
- Community Name: Westchester
Heating & Cooling
- Cooling Type: Central Air
- Heating Type: Baseboard, Radiant, Oil, Wood
- Heating Fuel: Oil, Wood
- Water Heater: Oil, 30 Gallon Tank
Utilities
- Sewer: Septic
- Water: Private Well
Structural Information
- Architectural Style: Contemporary
- Construction Status: No/Resale
- Exterior Const.: Logs
- Basement Desc.: Full, Full With Walk-Out
- Roof: Metal
- Square Feet: 2,690
- Above Ground: 2,690 Sq. Ft.
- Year Built: 2000
Lot Features
- Lot Size (Acres): 12.52
- Zoning: R-1
- Lot Description: Treed, Sloping Lot, On Cul-De-Sac
Financial Considerations
- Assessment Amount: $298,800
- Tax Year: July 2025-June 2026
Disclosures and Reports
- Exclusions: see inclusion sheet
- Property ID: 1463779
Listed by Berkshire Hathaway NE Prop., Kevin Green
Sold by Arute Realty Group LLC, Robert Arute
Get Pre-Approved Today
Schools
Schools serving 63 Parkside Dr
School District:Colchester School District
| Name | Grades | Distance |
|---|---|---|
Jack Jackter Intermediate School 215 Halls Hill Road, Colchester, CT 06415 | 3-5 | 6 mi |
Colchester Elementary School 315 Halls Hill Road, Colchester, CT 06415 | PK-2 | 6.2 mi |
William J. Johnston Middle School 360 Norwich Avenue, Colchester, CT 06415 | 6-8 | 6.1 mi |
Bacon Academy 611 Norwich Avenue, Colchester, CT 06415 | 9-12 | 6.9 mi |
Disclaimer:
School attendance boundaries provided by ATTOM Data Solutions and are for reference only. Contact the school directly to verify enrollment eligibility.
Price & Sales History for 63 Parkside Dr
Date
Details
Price
Change
Source
9/09/2026
Sold
$670,000
3.09%
MLS
7/10/2026
Listed
$649,900
—
MLS
Disclaimer: Historical sales information is derived from public records provided by the county offices. Information is not guaranteed and should be independently verified.
63 Parkside Drive, Colchester, CT 06415 (MLS# 24190057) is a Single Family property that was sold at $670,000 on September 09, 2026. Want to learn more about 63 Parkside Drive? Do you have questions about finding other Single Family real estate for sale in Colchester? You can browse all Colchester real estate or contact a Coldwell Banker agent to request more information.