This is a carousel with tiles that activate property listing cards. Use the previous and next buttons to navigate.
1/38
$240,000 Just Listed
This is a carousel with tiles that activate property listing cards. Use the previous and next buttons to navigate.
1/38
Property Description
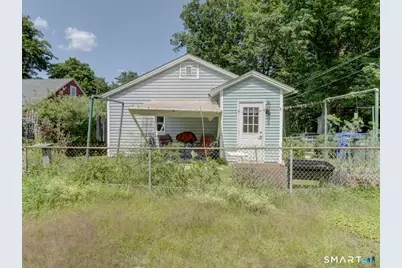
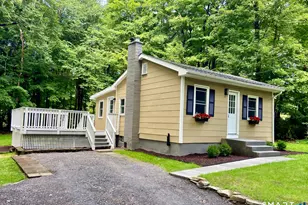
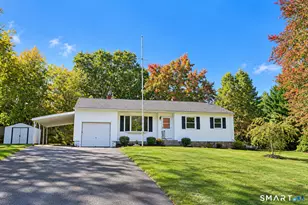
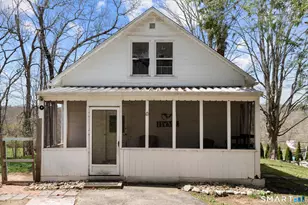
Charming 2-bedroom ranch-style home on a lovely lake offers a cozy retreat for year-round or vacation living. The kitchen features ample cabinet space and an eat-in area, perfect for casual meals. The layout includes a full bath, two comfortable bedrooms, and a bright living room enhanced by a bay window. A sunroom with floor-to-ceiling windows floods the space with natural light and provides serene lake views. A pellet stove adds efficient, cost-effective heating and a warm ambiance. Beautiful hardwood floors run throughout. Step outside to a well-maintained, fenced yard-ideal for pets or outdoor relaxation-and enjoy easy walking access to the private beach, where you can swim, fish, or simply take in the scenic beauty. The home is also minutes from a park and walking trails, great for outdoor enthusiasts. A full basement offers plenty of storage or potential for future expansion. This well-kept property is a rare find-don't miss the chance to embrace the peaceful lake lifestyle.
Full Property Details
Full Property Details for 151 Pine Lake Dr
General
- Price: $240,000
- HOA FEE: $17/month
- HOA FEE FREQ.: Annually
- Taxes: (July 2025-June 2026)
- Status: Active
- Type: Single Family
- Source: SMARTMLS
- MLS ID: 24187970
- Updated: 7/7/2026
- Added to Site: 1 day(s) ago
Interior
- Number of Rooms: 5
- Interior Features: Cable - Available
- Appliances: Oven/Range, Range Hood, Refrigerator
Rooms
Bathrooms
- Total Bathrooms: 1
- Full Bathrooms: 1
Bedrooms
- Total Bedrooms: 2
- Primary Bedroom: Primary Bedroom - Hardwood Floor, 11 x 8, Main
- Bedroom 1: Bedroom - Hardwood Floor, 11 x 8, Main
Other Rooms
- Living Room: Living Room - Bay/Bow Window, Ceiling Fan, Hardwood Floor, 14 x 12, Main
- Kitchen: Kitchen - Eating Space, Vinyl Floor, 14 x 9, Main
Exterior
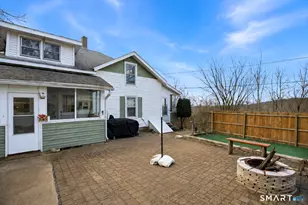
- Exterior Features: Garden Area, Patio
- Color: Blue
Parking
- Total Spaces: 3
- Parking: Off Street Parking
Location
- County: Tolland
- Neighborhood: Coventry
- Driving Directions: Rt 275 to Pine Lake Rd
School Information
- Elementary School: Per Board of Ed
- Middle School: Per Board of Ed
- Intermediate School: Per Board of Ed
- High School: Per Board of Ed
Community
- Community Name: Coventry
- Association: Yes
- Home Owners Assn.: 1
- Assoc. Fees Include: Lake/Beach Access
Heating & Cooling
- Cooling Type: Ceiling Fans
- Heating Type: Hot Water, Oil, Other
- Heating Fuel: Oil, Other
- Water Heater: Oil, Domestic
Utilities
- Sewer: Septic
- Water: Private Water System
Structural Information
- Architectural Style: Ranch, Cottage
- Construction Status: No/Resale
- Exterior Const.: Vinyl Siding
- Basement Desc.: Full, Unfinished, Hatchway Access, Concrete Floor, Full With Hatchway
- Roof: Asphalt Shingle
- Attic: Yes
- Square Feet: 804
- Above Ground: 804 Sq. Ft.
- Year Built: 1940
Lot Features
- Lot Size (Acres): 0.1
- Zoning: LR
- Lot Description: Fence - Full, Corner Lot
Water Features
- Water Front Desc.: Walk to Water, Beach Rights, Access
Green Features
- Energy Features: Storm Doors, Thermopane Windows
Financial Considerations
- Association Fee: $200
- Assoc Fee Freq.: Annually
- Assessment Amount: $144,500
- Tax Year: July 2025-June 2026
Disclosures and Reports
- Property ID: 1611470
Listed by Home Selling Team, Jeanne Crum
Get Pre-Approved Today
Schools
Schools serving 151 Pine Lake Dr
School District:Coventry School District
| Name | Grades | Distance |
|---|---|---|
George Hersey Robertson School 227 Cross Street, Coventry, CT 06238 | 3-5 | 2.2 mi |
Coventry Grammar School 3453 Main Street, Coventry, CT 06238 | K-2 | 4.3 mi |
Capt. Nathan Hale School 1776 Main Street, Coventry, CT 06238 | 6-8 | 1.5 mi |
Coventry High School 78 Ripley Hill Road, Coventry, CT 06238 | 9-12 | 1.4 mi |
Disclaimer:
School attendance boundaries provided by ATTOM Data Solutions and are for reference only. Contact the school directly to verify enrollment eligibility.
Price & Sales History for 151 Pine Lake Dr
Date
Details
Price
Change
Source
7/07/2026
Listed
$240,000
—
MLS
Disclaimer: Historical sales information is derived from public records provided by the county offices. Information is not guaranteed and should be independently verified.
Tax History
Tax History for 151 Pine Lake Dr
Year
Property Taxes
Change
Tax Assessment
Change
2025
$3,433
17%
$144,500
63%
2023
$2,945
5%
$88,400
—
2023
$2,806
2%
$88,400
—
2022
$2,754
—
$88,400
—
2021
$2,754
—
$88,400
—
2020
$2,755
-3%
$88,400
—
2019
$2,843
4%
$88,300
4%
2018
$2,721
1%
$84,500
—
2017
$2,704
3%
$84,500
—
2016
$2,636
—
$84,500
—
2015
$2,636
-2%
$84,500
-10%
2014
$2,688
2%
$94,400
—
2012
$2,640
—
$94,400
—
Disclaimer: Historical tax information is derived from public records provided by the county offices. Information is not guaranteed and should be independently verified.
Estimate the Cost
Estimate the Cost for 151 Pine Lake Dr
151 Pine Lake Drive, Coventry, CT 06238 (MLS# 24187970) is a Single Family property with 2 bedrooms and 1 full bathroom. 151 Pine Lake Drive is currently listed for $240,000 and was received on July 07, 2026. Want to learn more about 151 Pine Lake Drive? Do you have questions about finding other Single Family real estate for sale in Coventry? You can browse all Coventry real estate or contact a Coldwell Banker agent to request more information.