This is a carousel with tiles that activate property listing cards. Use the previous and next buttons to navigate.
1/1
$466,000
This is a carousel with tiles that activate property listing cards. Use the previous and next buttons to navigate.
1/1
Property Description
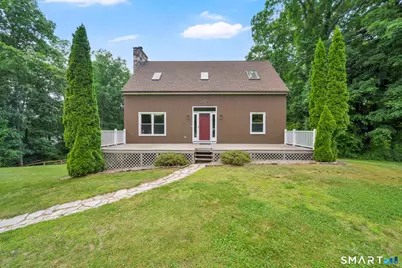
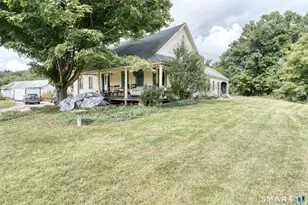
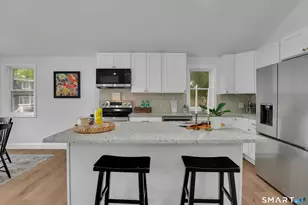
HIGHEST & BEST DEADLINE: June 21st at 4:00PM. Welcome to this beautifully maintained post-and-beam Cape, where rustic charm meets modern comfort. The open-concept main living area features dramatic vaulted ceilings, exposed post-and-beam construction, hardwood floors, and a stunning floor to ceiling stone fireplace that serves as the heart of the home. The updated kitchen flows seamlessly into the dining area, creating an ideal space for everyday living and entertaining. Convenient first-floor laundry adds to the home's functionality. This spacious home offers three bedrooms and two full bathrooms, including two bedrooms and a full bath on the main level. The private second-floor primary suite overlooks the living room below and features its own full bath, creating a peaceful retreat. The finished walkout lower level provides exceptional additional living space, including a family room or game room, gym area, and an additional bedroom, offering flexibility for guests, hobbies, or a home office. Step outside to enjoy the large fenced backyard, beautiful stone walls, and plenty of room for recreation and relaxation. Entertain with ease on the expansive rear deck off the kitchen and dining area, or unwind on the covered patio below. A large front wood deck welcomes you home and offers additional outdoor living space.
Full Property Details
Full Property Details for 240 Wrights Mill Rd
General
- Sold For: $466,000
- Taxes: (July 2025-June 2026)
- Status: Closed
- Type: Single Family
- Source: SMARTMLS
- MLS ID: 24183841
- Added to Site: 54 day(s) ago
Interior
- Number of Rooms: 7
- Interior Features: Open Floor Plan
- Fireplace: Yes
- Number of Fireplaces: 1
- Appliances: Electric Range, Microwave, Refrigerator, Dishwasher, Washer, Electric Dryer
Rooms
Bathrooms
- Total Bathrooms: 2
- Full Bathrooms: 2
- Primary Bathroom: Primary Bath - Remod, Upper
- Full Bath: Full Bath, Tub w/Shower, Tile Floor, Main
Bedrooms
- Total Bedrooms: 3
- Primary Bedroom: Primary Bedroom - Skylight, Vaulted Ceiling, Balcony/Deck, Beams, Full Bath, Hardwood Floor, Upper
- Bedroom 1: Bedroom - Ceiling Fan, Laminate Floor, Main
- Bedroom 2: Bedroom - Laminate Floor, Main
Other Rooms
- Living Room: Living Room - Vaulted Ceiling, Balcony/Deck, Beams, Ceiling Fan, Wood Stove, Hardwood Floor, Main
- Family Room: Family Room - Sliders, Laminate Floor, Lower
- Kitchen: Kitchen - Beams, Corian Counters, Dining Area, Eating Space, Island, Hardwood Floor, Main
- Dining Room: Dining Room - Balcony/Deck, Beams, Sliders, Hardwood Floor, Main
- Office: Office - Laminate Floor, Lower
- Laundry: Main Level
Exterior
- Exterior Features: Shed, Deck, Stone Wall
- Color: Brown
Parking
- Total Spaces: 10
- Parking: Paved, Off Street Parking, Driveway
Location
- County: Tolland
- Neighborhood: Coventry
- Driving Directions: Grant Hill Road to Wrights Mill Road
School Information
- Elementary School: Per Board of Ed
- Intermediate School: Per Board of Ed
- High School: Per Board of Ed
Community
- Community Name: Coventry
Heating & Cooling
- Cooling Type: Window Unit
- Heating Type: Hot Water, Oil
- Heating Fuel: Oil
- Water Heater: Oil, Upright Tank
Utilities
- Sewer: Septic
- Water: Private Well
Structural Information
- Architectural Style: Cape Cod
- Construction Status: No/Resale
- Exterior Const.: Wood
- Basement Desc.: Full, Heated, Interior Access, Partially Finished, Walk-out, Concrete Floor, Full With Walk-Out
- Roof: Asphalt Shingle
- Square Feet: 1,806
- Above Ground: 1,806 Sq. Ft.
- Year Built: 1994
Lot Features
- Lot Size (Acres): 1.35
- Driveway/Sidewalk: Private, Paved, Asphalt
- Zoning: GR80
- Lot Description: Fence - Wood, Fence - Partial, Fence - Rail, Fence - Chain Link, Lightly Wooded, Treed, Level Lot, Cleared
Green Features
- Energy Features: Active Solar, Generator Ready
Financial Considerations
- Assessment Amount: $260,600
- Tax Year: July 2025-June 2026
Disclosures and Reports
- Property ID: 1612179
Listed by William Raveis Real Estate, Tammy Sandomierski
Sold by KW Legacy Partners, Lynsie M. White

Get Pre-Approved Today
Schools
Schools serving 240 Wrights Mill Rd
School District:Coventry School District
| Name | Grades | Distance |
|---|---|---|
Coventry Grammar School 3453 Main Street, Coventry, CT 06238 | K-2 | 0.4 mi |
George Hersey Robertson School 227 Cross Street, Coventry, CT 06238 | 3-5 | 3.5 mi |
Capt. Nathan Hale School 1776 Main Street, Coventry, CT 06238 | 6-8 | 2.7 mi |
Coventry High School 78 Ripley Hill Road, Coventry, CT 06238 | 9-12 | 2.8 mi |
Disclaimer:
School attendance boundaries provided by ATTOM Data Solutions and are for reference only. Contact the school directly to verify enrollment eligibility.
Price & Sales History for 240 Wrights Mill Rd
Date
Details
Price
Change
Source
7/31/2026
Sold
$466,000
6.15%
MLS
6/14/2026
Listed
$439,000
—
MLS
Disclaimer: Historical sales information is derived from public records provided by the county offices. Information is not guaranteed and should be independently verified.
240 Wrights Mill Road, Coventry, CT 06238 (MLS# 24183841) is a Single Family property that was sold at $466,000 on July 31, 2026. Want to learn more about 240 Wrights Mill Road? Do you have questions about finding other Single Family real estate for sale in Coventry? You can browse all Coventry real estate or contact a Coldwell Banker agent to request more information.