This is a carousel with tiles that activate property listing cards. Use the previous and next buttons to navigate.
1/1
$297,500
This is a carousel with tiles that activate property listing cards. Use the previous and next buttons to navigate.
1/1
Property Description
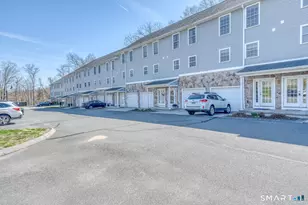
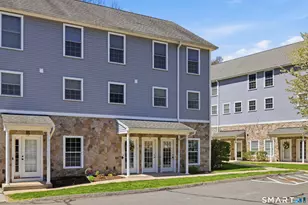
Rare opportunity to own a piece of Coventry's history. This condo is one of the limited number of units created in 2009 within the beautifully restored mid-19th century textile mill. The developers preserved many of the building's original architectural elements, blending historic character with modern design. High ceilings with exposed beams and pipes, oversized mill windows, and direct water views from both the main and upper levels make this unit truly special. Designed with three functional levels of living space. The ground level entry offers a welcoming mudroom area with coat closet, an office/study with a full-size window, a half bath, a spacious walk in storage closet, and an unfinished mechanical room. The first staircase leads to the main living level, featuring a bright living room with gas fireplace, french door to the private waterfront deck, a half bath with laundry, and an eat-in kitchen with island and pantry closet. The upper level includes two bedrooms and two full baths. The primary bedroom offers double closets and an en-suite bath, while the second bedroom is located across the hall with another full bath nearby. This unit also features new central air (2026), new propane hot water heater (2025), new kitchen appliances (2025), and newer carpet on the upper level. Residents appreciate Kenyon Falls for its serene setting, water views, proximity to Main Street, and convenient access to UConn and ECSU.
Full Property Details
Full Property Details for 28 Armstrong Rd #A5
General
- Sold For: $297,500
- HOA FEE: $531/month
- Taxes: (July 2026-June 2027)
- Status: Closed
- Type: Townhouse
- Source: SMARTMLS
- MLS ID: 24204226
- Added to Site: 52 day(s) ago
Interior
- Number of Rooms: 6
- Rooms/Areas: Mud Room
- Fireplace: Yes
- Number of Fireplaces: 1
- Appliances: Oven/Range, Microwave, Refrigerator, Dishwasher, Washer, Dryer
Rooms
Bathrooms
- Total Bathrooms: 4
- Full Bathrooms: 2
- Half Bathrooms: 2
- Full Bath: Tub w/Shower, Tile Floor, Upper
- Partial Bath: Tile Floor, Lower
Bedrooms
- Total Bedrooms: 2
- Primary Bedroom: Primary Bedroom - 9 ft+ Ceilings, Full Bath, Wall/Wall Carpet, Upper
- Bedroom 1: Bedroom - 9 ft+ Ceilings, Wall/Wall Carpet, Upper
Other Rooms
- Living Room: Living Room - 9 ft+ Ceilings, Gas Log Fireplace, French Doors, Hardwood Floor, Main
- Eat In Kitchen: Eat-In Kitchen - 9 ft+ Ceilings, Beams, Granite Counters, Island, Pantry, Hardwo, Main
- Office: Office - 9 ft+ Ceilings, Tile Floor, Lower
- Laundry: Main Level
Additional Information
- Shared Amenities: Guest Parking
Exterior
- Exterior Features: Deck
Location
- County: Tolland
- Neighborhood: South Coventry
- Complex: Kenyon Falls
- Driving Directions: GPS friendly. Route 31 to Armstrong Rd. Kenyon Falls is on the right. Building A is the historic mill building on the right.
School Information
- Elementary School: Coventry Grammar
- Middle School: Nathan Hale
- Intermediate School: Robertson
- High School: Coventry
Community
- Community Name: South Coventry
- Association: Yes
- Home Owners Assn.: 1
- Assoc. Fees Include: Grounds Maintenance, Trash Pickup, Snow Removal, Property Management
- Pet Restrictions: Per HOA Rules
Heating & Cooling
- Cooling Type: Central Air
- Heating Type: Hot Air, Propane
- Heating Fuel: Propane
- Water Heater: Electric, Upright Tank
Utilities
- Sewer: Public Sewer Connected
- Water: Public Water Connected
Structural Information
- Architectural Style: Townhouse
- Construction Status: No/Resale
- Exterior Const.: Clapboard, Wood
- Basement Desc.: None
- Square Feet: 1,952
- Above Ground: 1,652 Sq. Ft.
- Below Ground: 300 Sq. Ft.
- Year Built: 2009
Lot Features
- Zoning: V
- Lot Description: Lightly Wooded, Water View
Water Features
- Water Front: Yes
- Water View: Yes
- Water Front Desc.: Pond, Walk to Water, View, Access
Green Features
- Energy Features: Thermopane Windows
Financial Considerations
- Association Fee: $531
- Assoc Fee Freq.: Monthly
- Annual Sewer Fee: $510
- Assessment Amount: $186,400
- Tax Year: July 2026-June 2027
Disclosures and Reports
- Property ID: 2599819
Listed by RE/MAX One, Lindsey Niarhakos
Sold by William Raveis Real Estate, The One Team At William Raveis Real Estate, Mary Poola
Get Pre-Approved Today
Schools
Schools serving 28 Armstrong Rd #A5
School District:Coventry School District
| Name | Grades | Distance |
|---|---|---|
George Hersey Robertson School 227 Cross Street, Coventry, CT 06238 | 3-5 | 1.1 mi |
Coventry Grammar School 3453 Main Street, Coventry, CT 06238 | K-2 | 4.5 mi |
Capt. Nathan Hale School 1776 Main Street, Coventry, CT 06238 | 6-8 | 1.7 mi |
Coventry High School 78 Ripley Hill Road, Coventry, CT 06238 | 9-12 | 1.6 mi |
Disclaimer:
School attendance boundaries provided by ATTOM Data Solutions and are for reference only. Contact the school directly to verify enrollment eligibility.
Price & Sales History for 28 Armstrong Rd #A5
Date
Details
Price
Change
Source
10/30/2026
Sold
$297,500
-3.72%
MLS
9/09/2026
Listed
$309,000
—
MLS
Disclaimer: Historical sales information is derived from public records provided by the county offices. Information is not guaranteed and should be independently verified.
28 Armstrong Road #A5, Coventry, CT 06238 (MLS# 24204226) is a Townhouse property that was sold at $297,500 on October 30, 2026. Want to learn more about 28 Armstrong Road #A5? Do you have questions about finding other Townhouse real estate for sale in Coventry? You can browse all Coventry real estate or contact a Coldwell Banker agent to request more information.