This is a carousel with tiles that activate property listing cards. Use the previous and next buttons to navigate.
1/1
$310,000
This is a carousel with tiles that activate property listing cards. Use the previous and next buttons to navigate.
1/1
Property Description
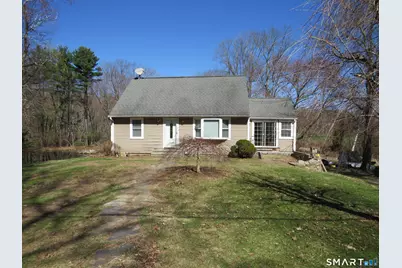
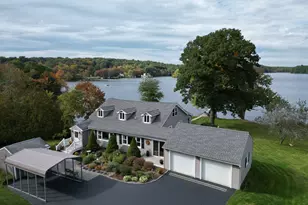
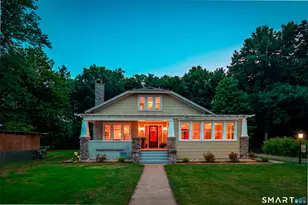
Nestled in a tranquil country setting, this classic 1955 Cape offers peaceful surroundings and room to grow. The main level features four rooms, including two bedrooms, plus an enclosed porch with a vaulted ceiling ready to be completed and transformed into your ideal retreat. The second floor includes two heated rooms totaling approximately 780 square feet (not reflected in town records), offering a wonderful opportunity to complete minor renovations and enjoy additional living space. A full walkout basement provides the perfect canvas for future expansion and opens to a serene rear yard complete with a small fishing pond and a 20' x 10' shed. Set nicely on 2.10 acres bordering a neighboring farm, this property delivers the true charm and privacy of country living - your next home awaits.
Full Property Details
Full Property Details for 361 Dunn Rd
General
- Sold For: $310,000
- Taxes: (July 2025-June 2026)
- Status: Closed
- Type: Single Family
- Source: SMARTMLS
- MLS ID: 24151764
- Added to Site: 187 day(s) ago
Interior
- Number of Rooms: 4
- Appliances: Oven/Range, Refrigerator, Freezer
Rooms
Bathrooms
- Total Bathrooms: 1
- Full Bathrooms: 1
- Full Bath: Main
Bedrooms
- Total Bedrooms: 2
- Primary Bedroom: Primary Bedroom - Hardwood Floor, Main
- Bedroom 1: Bedroom - Hardwood Floor, Main
Other Rooms
- Living Room: Living Room - Bay/Bow Window, Hardwood Floor, Main
- Eat In Kitchen: Eat-In Kitchen, Main
- Laundry: Lower Level
- Other Room 1: Other - Vaulted Ceiling, Sliders, Main
Exterior
- Color: Beige
Parking
- Total Spaces: 2
- Parking: Unpaved
Location
- County: Tolland
- Driving Directions: Route 31 to Dunn Road
School Information
- Elementary School: Per Board of Ed
- High School: Coventry
Heating & Cooling
- Cooling Type: None
- Heating Type: Hot Air, Gravity Warm Air, Propane
- Heating Fuel: Propane
- Water Heater: 40 Gallon Tank
Utilities
- Sewer: Septic
- Water: Private Well
Structural Information
- Architectural Style: Cape Cod
- Construction Status: No/Resale
- Exterior Const.: Vinyl Siding
- Basement Desc.: Full, Full With Walk-Out
- Roof: Asphalt Shingle
- Square Feet: 948
- Above Ground: 948 Sq. Ft.
- Year Built: 1955
Lot Features
- Lot Size (Acres): 2.1
- Zoning: GR80
- Lot Description: Some Wetlands, Lightly Wooded, Borders Open Space, Rolling
Green Features
- Energy Features: Storm Doors
Financial Considerations
- Assessment Amount: $194,200
- Tax Year: July 2025-June 2026
Disclosures and Reports
- Property ID: 1607677
Listed by Century 21 AllPoints Realty, Thomas Walsh
Sold by LPT Realty, J. Boswell Team at LPT Realty, Jessica Boswell

Get Pre-Approved Today
Schools
Schools serving 361 Dunn Rd
School District:Coventry School District
| Name | Grades | Distance |
|---|---|---|
Coventry Grammar School 3453 Main Street, Coventry, CT 06238 | K-2 | 2.3 mi |
George Hersey Robertson School 227 Cross Street, Coventry, CT 06238 | 3-5 | 6 mi |
Capt. Nathan Hale School 1776 Main Street, Coventry, CT 06238 | 6-8 | 4.8 mi |
Coventry High School 78 Ripley Hill Road, Coventry, CT 06238 | 9-12 | 4.8 mi |
Disclaimer:
School attendance boundaries provided by ATTOM Data Solutions and are for reference only. Contact the school directly to verify enrollment eligibility.
Price & Sales History for 361 Dunn Rd
Date
Details
Price
Change
Source
7/21/2026
Sold
$310,000
-1.56%
MLS
2/27/2026
Listed
$314,900
—
MLS
Disclaimer: Historical sales information is derived from public records provided by the county offices. Information is not guaranteed and should be independently verified.
361 Dunn Road, Coventry, CT 06238 (MLS# 24151764) is a Single Family property that was sold at $310,000 on July 21, 2026. Want to learn more about 361 Dunn Road? Do you have questions about finding other Single Family real estate for sale in Coventry? You can browse all Coventry real estate or contact a Coldwell Banker agent to request more information.