This is a carousel with tiles that activate property listing cards. Use the previous and next buttons to navigate.
1/35
$345,900
This is a carousel with tiles that activate property listing cards. Use the previous and next buttons to navigate.
1/35
Property Description
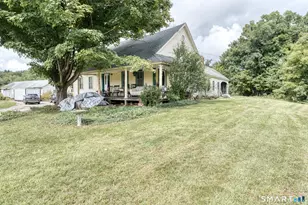
Welcome to this charming 1860s antique farmhouse, beautifully set on a picturesque 2.27-acre lot surrounded by natural beauty and timeless New England character. Rich in history and filled with original charm, this special property reflects the warmth and craftsmanship of a bygone era. From the moment you enter the inviting enclosed heated porch with a convenient laundry area, you are welcomed into a spacious dining room that flows into a quaint, character-filled kitchen. While modest in size, the kitchen offers a cozy, functional space that complements the home's historic appeal. The home also features a comfortable living room and a versatile family room or office with a library area, complete with floor-to-ceiling shelving and a stunning chandelier that creates a striking focal point. Upstairs, three bedrooms feature beautiful hardwood flooring throughout, adding warmth and continuity to the home's character. Just off the living room, a door opens to a covered porch overlooking the exceptional yard. Throughout the home, you will find timeless wallpaper and intricate details that enhance its antique charm. Private, peaceful, and beautifully landscaped, this outdoor space is a standout feature of the property, with established gardens and serene surroundings that make it a perfect place to relax and enjoy nature. The home's exterior was freshly painted, a new roof, new septic tank, and the added peace of mind of a whole-house generator, and asbestos abatement.
Full Property Details
Full Property Details for 467 S St Ext
General
- Price: $345,900
- Taxes: (July 2025-June 2026)
- Status: Active
- Type: Single Family
- Source: SMARTMLS
- MLS ID: 24175674
- Updated: 8/16/2026
- Added to Site: 86 day(s) ago
Interior
- Number of Rooms: 9
- Interior Features: Cable - Available
- Appliances: Oven/Range, Refrigerator, Dishwasher
Rooms
Bathrooms
- Total Bathrooms: 1
- Full Bathrooms: 1
- Full Bath: 5.4 x 9, Main
Bedrooms
- Total Bedrooms: 3
- Primary Bedroom: Primary Bedroom, 13.4 x 15.8, Upper
- Bedroom 1: Bedroom, 11.4 x 9.3, Upper
- Bedroom 2: Bedroom, 11.7 x 12.6, Upper
Other Rooms
- Living Room: Living Room, 14.2 x 11.11, Main
- Family Room: Family Room, 13 x 12, Main
- Kitchen: Kitchen, 8.5 x 9, Main
- Dining Room: Dining Room, 11.6 x 13, Main
- Library: Library, 13.4 x 8.1, Main
- Laundry: Main Level
Exterior
- Color: White
Parking
- Total Spaces: 6
- Parking: Driveway, Unpaved
Location
- County: Tolland
- Neighborhood: South Coventry
- Driving Directions: South Street to South Street Ext.
School Information
- Elementary School: Per Board of Ed
- High School: Coventry
Community
- Community Name: South Coventry
Heating & Cooling
- Cooling Type: Window Unit
- Heating Type: Hot Air, Oil
- Heating Fuel: Oil
- Water Heater: Domestic
Utilities
- Sewer: Septic
- Water: Public Water Connected
Structural Information
- Architectural Style: Antique
- Construction Status: No/Resale
- Exterior Const.: Aluminum
- Basement Desc.: Partial
- Roof: Asphalt Shingle
- Attic: Yes
- Square Feet: 1,189
- Above Ground: 1,189 Sq. Ft.
- Year Built: 1860
Lot Features
- Lot Size (Acres): 2.27
- Driveway/Sidewalk: Private
- Zoning: GR40
- Lot Description: Level Lot
Financial Considerations
- Assessment Amount: $153,300
- Tax Year: July 2025-June 2026
Disclosures and Reports
- Property ID: 1613232
Listed by Simply Sold Real Estate, Lisa Barstow
Get Pre-Approved Today
Schools
Schools serving 467 S St Ext
School District:Coventry School District
| Name | Grades | Distance |
|---|---|---|
George Hersey Robertson School 227 Cross Street, Coventry, CT 06238 | 3-5 | 1.3 mi |
Coventry Grammar School 3453 Main Street, Coventry, CT 06238 | K-2 | 5.1 mi |
Capt. Nathan Hale School 1776 Main Street, Coventry, CT 06238 | 6-8 | 2.5 mi |
Coventry High School 78 Ripley Hill Road, Coventry, CT 06238 | 9-12 | 2.5 mi |
Disclaimer:
School attendance boundaries provided by ATTOM Data Solutions and are for reference only. Contact the school directly to verify enrollment eligibility.
Price & Sales History for 467 S St Ext
Date
Details
Price
Change
Source
5/31/2026
Listed
$345,900
—
MLS
Disclaimer: Historical sales information is derived from public records provided by the county offices. Information is not guaranteed and should be independently verified.
Estimate the Cost
Estimate the Cost for 467 S St Ext
467 South St Extension, Coventry, CT 06238 (MLS# 24175674) is a Single Family property with 3 bedrooms and 1 full bathroom. 467 South St Extension is currently listed for $345,900 and was received on May 27, 2026. Want to learn more about 467 South St Extension? Do you have questions about finding other Single Family real estate for sale in Coventry? You can browse all Coventry real estate or contact a Coldwell Banker agent to request more information.