This is a carousel with tiles that activate property listing cards. Use the previous and next buttons to navigate.
1/17
$319,900 Just Listed
This is a carousel with tiles that activate property listing cards. Use the previous and next buttons to navigate.
1/17
Property Description
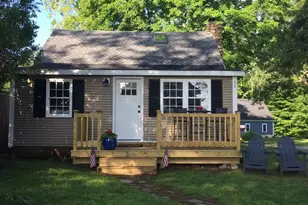
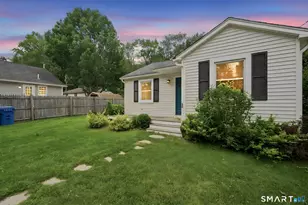
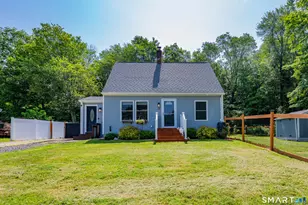
Beautiful totally renovated cape with water views from main floor, yard and loft! This is NO flip. Home was all redone within the last 7 years, including new windows, doors, interior trim, roof, HVAC including central air, hardwood floors, tile floors, custom stairs, and bathroom remodel. Kitchen comes with stainless steel appliances, gas range, granite counters, and vaulted ceilings. Home has a mudroom entry, as well as small study/den. Lake living at its best, drop your canoe or kayak in the lake via a walking path just a few houses away! Loft can be used as a sleeping area or as a study/artist studio. Now is the time!!
Full Property Details
Full Property Details for 51 John Hand Dr
General
- Price: $319,900
- Taxes: (July 2025-June 2026)
- Status: Active
- Type: Single Family
- Source: SMARTMLS
- MLS ID: 24179009
- Updated: Today (5/28/2026)
- Added to Site: Today
Interior
- Number of Rooms: 6
- Interior Features: Cable - Pre-wired
- Fireplace: Yes
- Number of Fireplaces: 1
- Appliances: Gas Range, Microwave, Refrigerator, Dishwasher, Disposal, Washer, Electric Dryer
Rooms
Bathrooms
- Total Bathrooms: 1
- Full Bathrooms: 1
Bedrooms
- Total Bedrooms: 1
- Primary Bedroom: Primary Bedroom - Remodeled, Hardwood Floor, 13 x 9, Main
Other Rooms
- Living Room: Living Room - Remodeled, Fireplace, Hardwood Floor, 18 x 12, Main
- Kitchen: Kitchen - Remodeled, 9 ft+ Ceilings, Granite Counters, Hardwood Floor, 13 x 10, Main
- Study: Remodeled, Hardwood Floor, 12 x 7, Main
- Loft: Loft - Remodeled, Skylight, Hardwood Floor, 16 x 13, Upper
- Laundry: Main Level
- Other Room 1: Other - Remodeled, Hardwood Floor, 6 x 5, Main
Exterior
- Exterior Features: Deck, Gutters, Garden Area, Lighting
- Color: Tan
Parking
- Total Spaces: 6
- Parking: Unpaved
Location
- County: Tolland
- Driving Directions: Daly to Bellevue to John Hand, corner house facing water, sign.
School Information
- Elementary School: Per Board of Ed
- High School: Per Board of Ed
Heating & Cooling
- Cooling Type: Central Air
- Heating Type: Hot Air, Propane
- Heating Fuel: Propane
- Water Heater: Electric, 40 Gallon Tank
Utilities
- Sewer: Public Sewer Connected
- Water: Private Well
Structural Information
- Architectural Style: Cape Cod
- Construction Status: No/Resale
- Exterior Const.: Vinyl Siding
- Basement Desc.: Partial
- Roof: Asphalt Shingle
- Square Feet: 948
- Above Ground: 948 Sq. Ft.
- Year Built: 1945
Lot Features
- Lot Size (Acres): 0.16
- Zoning: LR
- Lot Description: Corner Lot, Lightly Wooded, Water View
Green Features
- Energy Features: Extra Insulation, Thermopane Windows
Financial Considerations
- Assessment Amount: $192,000
- Tax Year: July 2025-June 2026
Disclosures and Reports
- Property ID: 1611031
Listed by Angell Real Estate, LLC, Jeff Angell
Get Pre-Approved Today
Schools
Schools serving 51 John Hand Dr
School District:Coventry School District
| Name | Grades | Distance |
|---|---|---|
George Hersey Robertson School 227 Cross Street, Coventry, CT 06238 | 3-5 | 1.6 mi |
Coventry Grammar School 3453 Main Street, Coventry, CT 06238 | K-2 | 2.2 mi |
Capt. Nathan Hale School 1776 Main Street, Coventry, CT 06238 | 6-8 | 1.2 mi |
Coventry High School 78 Ripley Hill Road, Coventry, CT 06238 | 9-12 | 1.3 mi |
Disclaimer:
School attendance boundaries provided by ATTOM Data Solutions and are for reference only. Contact the school directly to verify enrollment eligibility.
Price & Sales History for 51 John Hand Dr
Date
Details
Price
Change
Source
5/28/2026
Listed
$319,900
68.46%
MLS
6/29/2006
Sold
$189,900
—
Public Record
Disclaimer: Historical sales information is derived from public records provided by the county offices. Information is not guaranteed and should be independently verified.
Tax History
Tax History for 51 John Hand Dr
Year
Property Taxes
Change
Tax Assessment
Change
2025
$4,562
13%
$192,000
58%
2023
$4,037
5%
$121,200
—
2023
$3,847
2%
$121,200
—
2022
$3,775
—
$121,200
—
2021
$3,775
—
$121,200
—
2020
$3,778
-3%
$121,200
—
2019
$3,899
-3%
$121,100
-3%
2018
$4,019
1%
$124,800
—
2017
$3,994
3%
$124,800
—
2016
$3,894
—
$124,800
—
2015
$3,894
1%
$124,800
-8%
2014
$3,858
2%
$135,500
—
2012
$3,790
—
$135,500
—
Disclaimer: Historical tax information is derived from public records provided by the county offices. Information is not guaranteed and should be independently verified.
Estimate the Cost
Estimate the Cost for 51 John Hand Dr
51 John Hand Drive, Coventry, CT 06238 (MLS# 24179009) is a Single Family property with 1 bedroom and 1 full bathroom. 51 John Hand Drive is currently listed for $319,900 and was received on May 28, 2026. Want to learn more about 51 John Hand Drive? Do you have questions about finding other Single Family real estate for sale in Coventry? You can browse all Coventry real estate or contact a Coldwell Banker agent to request more information.