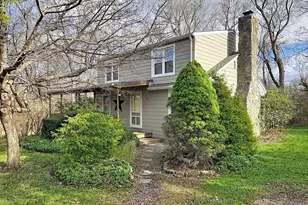
Full Property Details for 63 Midland Rd
General
- Sold For: $361,000
- HOA FEE: $21/month
- HOA FEE FREQ.: Annually
- Taxes: (July 2025-June 2026)
- Status: Closed
- Type: Single Family
- Source: SMARTMLS
- MLS ID: 24190468
- Added to Site: 50 day(s) ago
Interior
- Number of Rooms: 5
- Rooms/Areas: Laundry Room, Mud Room, Roughed-In Bath
- Interior Features: Cable - Pre-wired
- Fireplace: Yes
- Number of Fireplaces: 1
- Appliances: Oven/Range, Microwave, Refrigerator, Dishwasher, Disposal, Instant Hot Water Tap, Washer, Electric Dryer
Rooms
- Total Bathrooms: 2
- Full Bathrooms: 2
- Total Bedrooms: 3
- Primary Suite: Full Bath, Main
- Bedroom 1: Bedroom, Main
- Bedroom 2: Bedroom, Main
- Living Room: Living Room - Fireplace, Hardwood Floor, Main
- Family Room: Family Room - Gas Log Fireplace, Sliders, Lower
- Kitchen: Kitchen - Built-Ins, Eating Space, Hardwood Floor, Main
- Dining Room: Dining Room - Balcony/Deck, Sliders, Hardwood Floor, Main
- Office: Office, Lower
- Laundry: Lower Level
- Other Room 1: Other, Lower
Exterior
- Exterior Features: Shed, Deck, Gutters
Location
- County: Tolland
- Driving Directions: GPS FRIENDLY Route 6 E: To South St. Left-hand turn onto Lakewood. Right-hand turn onto Midland. Continue to end (onto gravel) house is immediately on left. Rte.31 S:Right onto Daly Rd. At circle, Left onto South St. Left onto Lakewood-Right to Midla
School Information
- Elementary School: Per Board of Ed
- High School: Coventry
Community
- Association: Yes
- Home Owners Assn.: 1
- Assoc. Fees Include: Lake/Beach Access
Heating & Cooling
- Cooling Type: Ceiling Fans, Window Unit
- Heating Type: Baseboard, Electric
- Heating Fuel: Electric
- Water Heater: Electric, 50 Gallon Tank
Utilities
- Sewer: Septic
- Water: Private Well
Structural Information
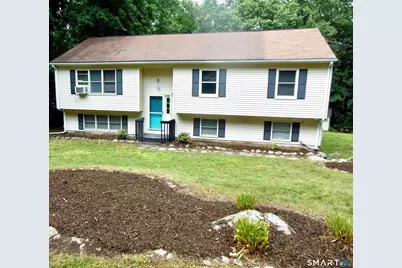
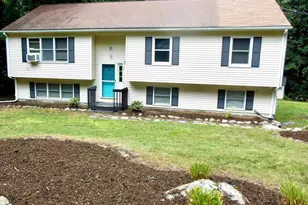
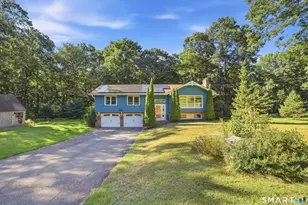
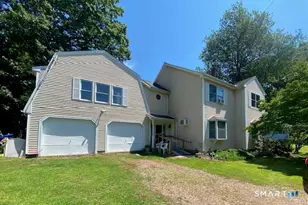
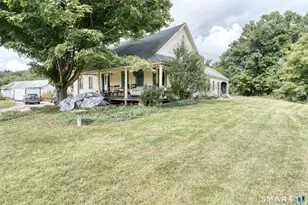
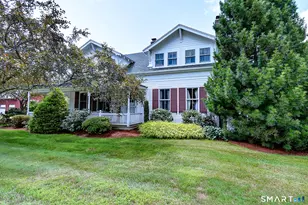
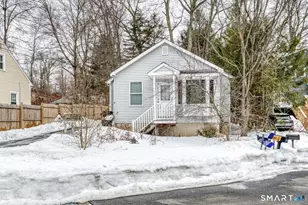
- Architectural Style: Raised Ranch
- Construction Status: No/Resale
- Exterior Const.: Vinyl Siding
- Basement Desc.: Full, Fully Finished, Liveable Space, Full With Walk-Out
- Roof: Asphalt Shingle
- Attic: Yes
- Square Feet: 2,472
- Above Ground: 1,236 Sq. Ft.
- Below Ground: 1,236 Sq. Ft.
- Year Built: 1992
Lot Features
- Lot Size (Acres): 0.9
- Zoning: LR
- Lot Description: Treed, Level Lot, Cleared
Water Features
- Water Front Desc.: Walk to Water, Beach Rights, Association Required, View
Green Features
- Energy Features: Generator
Financial Considerations
- Association Fee: $252
- Assoc Fee Freq.: Annually
- Assessment Amount: $280,500
- Tax Year: July 2025-June 2026
Disclosures and Reports
Listed and Sold by Berkshire Hathaway NE Prop., Lepore Eagan Team at Berkshire Hathaway Homeservices New England Properties, John Lepore and Berkshire Hathaway NE Prop., Reese Korman