This is a carousel with tiles that activate property listing cards. Use the previous and next buttons to navigate.
1/37
$399,000
This is a carousel with tiles that activate property listing cards. Use the previous and next buttons to navigate.
1/37
Property Description
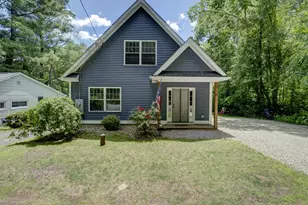
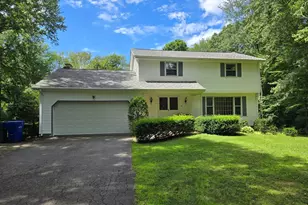
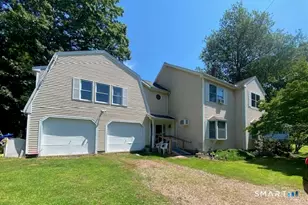
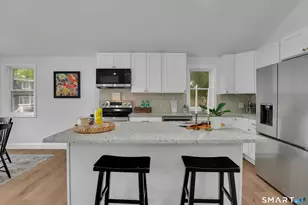
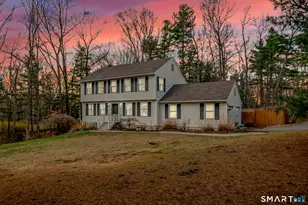
Lake Living without the Lakefront Price Tag! Welcome to 78 Bellevue Drive, a beautifully maintained 3-bedroom, 2.5-bath home just moments from Coventry Lake. Built in 2015, this move-in-ready property offers an open-concept floor plan perfect for modern living and entertaining. The spacious kitchen features granite countertops, stainless steel appliances, and a center island that flows seamlessly into the dining and living areas. Recent improvements include a new stone driveway (May 2024), dish washer (January 2026) garbabge disposal (January 2026) and boiler (May 2024), providing peace of mind for years to come. Outside, enjoy a private wooded setting with a rear deck, storage shed, and access to a neighborhood lake launch area ideal for kayaking, paddleboarding, and fishing. Lisicke Beach is approximately one mile away for summer recreation. Whether you're looking for a year-round residence or a home that captures the Coventry Lake lifestyle, this property offers comfort, convenience, and value in a highly desirable location. Price to sell
Full Property Details
Full Property Details for 78 Bellevue Dr
General
- Price: $399,000
- Taxes: (July 2025-June 2026)
- Status: Active
- Type: Single Family
- Source: SMARTMLS
- MLS ID: 24185643
- Updated: 6/27/2026
- Added to Site: 55 day(s) ago
Interior
- Number of Rooms: 5
- Interior Features: Cable - Available, Cable - Pre-wired, Open Floor Plan
- Appliances: Oven/Range, Microwave, Refrigerator, Dishwasher, Washer, Dryer
Rooms
Bathrooms
- Total Bathrooms: 3
- Full Bathrooms: 2
- Half Bathrooms: 1
- Primary Bathroom: Primary Bath - Stall, Main
- Full Bath: Tub w/Shower, Tile Floor, Upper
- Partial Bath: Tile Floor, Main
Bedrooms
- Total Bedrooms: 3
- Primary Bedroom: Primary Bedroom - Full Bath, Wall/Wall Carpet, Main
- Bedroom 1: Bedroom - Ceiling Fan, Wall/Wall Carpet, Upper
- Bedroom 2: Bedroom - Ceiling Fan, Wall/Wall Carpet, Upper
Other Rooms
- Living Room: Living Room - Laminate Floor, Main
- Eat In Kitchen: Eat-In Kitchen - Breakfast Bar, Granite Counters, Pantry, Laminate Floor, Main
- Laundry: Main Level
Exterior
- Exterior Features: Shed, Porch, Deck, Gutters
Location
- County: Tolland
- Neighborhood: Coventry
- Driving Directions: Daly rd to Bellevue
School Information
- Elementary School: Coventry Grammar
- High School: Per Board of Ed
Community
- Community Name: Coventry
Heating & Cooling
- Cooling Type: Ceiling Fans
- Heating Type: Hot Water, Propane
- Heating Fuel: Propane
- Water Heater: Domestic, Tankless Hotwater
Utilities
- Sewer: Public Sewer Connected
- Water: Private Well
Structural Information
- Architectural Style: Cape Cod
- Construction Status: No/Resale
- Exterior Const.: Vinyl Siding
- Basement Desc.: None
- Roof: Asphalt Shingle
- Attic: Yes
- Square Feet: 1,382
- Above Ground: 1,382 Sq. Ft.
- Year Built: 2015
Lot Features
- Lot Size (Acres): 0.34
- Zoning: LR
- Lot Description: Level Lot, Cleared
Water Features
- Water Front Desc.: Walk to Water, Beach Rights
Green Features
- Energy Features: Programmable Thermostat, Thermopane Windows
Financial Considerations
- Assessment Amount: $243,600
- Tax Year: July 2025-June 2026
Disclosures and Reports
- Property ID: 1611058
Listed by Home Selling Team, Sondra Reid
Get Pre-Approved Today
Schools
Schools serving 78 Bellevue Dr
School District:Coventry School District
| Name | Grades | Distance |
|---|---|---|
George Hersey Robertson School 227 Cross Street, Coventry, CT 06238 | 3-5 | 1.8 mi |
Coventry Grammar School 3453 Main Street, Coventry, CT 06238 | K-2 | 2.1 mi |
Capt. Nathan Hale School 1776 Main Street, Coventry, CT 06238 | 6-8 | 1.2 mi |
Coventry High School 78 Ripley Hill Road, Coventry, CT 06238 | 9-12 | 1.3 mi |
Disclaimer:
School attendance boundaries provided by ATTOM Data Solutions and are for reference only. Contact the school directly to verify enrollment eligibility.
Price & Sales History for 78 Bellevue Dr
Date
Details
Price
Change
Source
6/27/2026
Listed
$399,000
-5.9%
MLS
11/21/2025
Sold
$424,000
—
Public Record
Disclaimer: Historical sales information is derived from public records provided by the county offices. Information is not guaranteed and should be independently verified.
Tax History
Tax History for 78 Bellevue Dr
Year
Property Taxes
Change
Tax Assessment
Change
2025
$5,788
17%
$243,600
65%
2023
$4,930
5%
$148,000
—
2023
$4,698
2%
$148,000
—
2022
$4,610
—
$148,000
—
2021
$4,610
—
$148,000
—
2020
$4,613
-3%
$148,000
—
2019
$4,766
—
$148,000
—
2018
$4,778
1%
$148,400
—
2017
$4,749
3%
$148,400
—
2016
$4,630
96%
$148,400
96%
2015
$2,368
-17%
$75,900
-24%
2014
$2,836
2%
$99,600
—
2012
$2,786
—
$99,600
—
Disclaimer: Historical tax information is derived from public records provided by the county offices. Information is not guaranteed and should be independently verified.
Estimate the Cost
Estimate the Cost for 78 Bellevue Dr
78 Bellevue Drive, Coventry, CT 06238 (MLS# 24185643) is a Single Family property with 3 bedrooms, 2 full bathrooms and 1 partial bathroom. 78 Bellevue Drive is currently listed for $399,000 and was received on June 27, 2026. Want to learn more about 78 Bellevue Drive? Do you have questions about finding other Single Family real estate for sale in Coventry? You can browse all Coventry real estate or contact a Coldwell Banker agent to request more information.