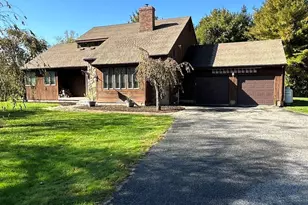
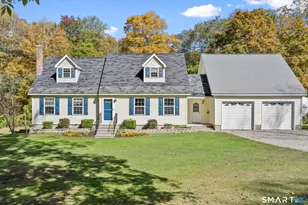
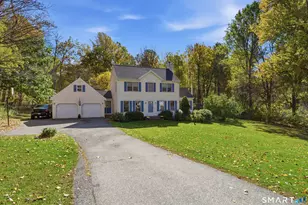
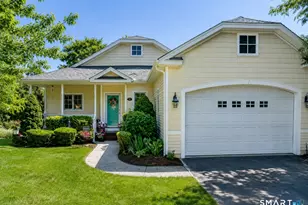
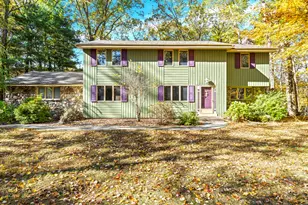
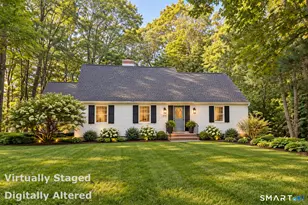
This is a carousel with tiles that activate property listing cards. Use the previous and next buttons to navigate.
1/1
$475,000
This is a carousel with tiles that activate property listing cards. Use the previous and next buttons to navigate.
1/1
Property Description
Welcome to this beautifully appointed newer construction 3-bedroom, 2.5-bath Colonial in the sought-after Thornton Brook Ridge subdivision. Perfectly situated on a picturesque, tree-lined lot overlooking this intimate five-home community, the property offers timeless curb appeal enhanced by mature perennial gardens. Inside, hardwood floors and soaring 9-foot ceilings create an elegant yet inviting atmosphere. The sun-filled formal dining room, accented by a tray ceiling, offers flexibility as a home office or sitting room. The open-concept living space is designed for effortless entertaining, featuring a cozy propane fireplace, expansive rear windows, and sliding glass doors overlooking the private backyard. The chef's kitchen showcases granite countertops, stainless steel appliances, and an oversized center island that naturally becomes the heart of the home. A mudroom/laundry room and powder room complete the main level. Upstairs, the serene primary suite offers a tray ceiling, spacious walk-in closet, and a private bath with a granite vanity that offers dual sinks and a 5 foot shower. Additional features include upgraded granite vanities throughout, brand-new carpeting, fresh interior paint, a preventative radon mitigation system, and an unfinished bonus room above the garage with the potential to add approximately 400 square feet of living space. Internet is hardwired which is perfect for anyone who works from home!
Full Property Details
Full Property Details for 805 Pucker St
General
- Sold For: $475,000
- Taxes: (July 2026-June 2027)
- Status: Closed
- Type: Single Family
- Source: SMARTMLS
- MLS ID: 24185369
- Added to Site: 119 day(s) ago
Interior
- Number of Rooms: 6
- Rooms/Areas: Bonus Room, Foyer, Mud Room
- Interior Features: Auto Garage Door Opener, Cable - Available, Cable - Pre-wired
- Fireplace: Yes
- Number of Fireplaces: 1
- Appliances: Oven/Range, Microwave, Refrigerator, Dishwasher
Rooms
Bathrooms
- Total Bathrooms: 3
- Full Bathrooms: 2
- Half Bathrooms: 1
Bedrooms
- Total Bedrooms: 3
- Primary Bedroom: Primary Bedroom - Ceiling Fan, Full Bath, Walk-In Closet, Wall/Wall Carpet, 22.6 x 13.8, Upper
- Bedroom 1: Bedroom - Wall/Wall Carpet, 13.5 x 10.2, Upper
- Bedroom 2: Bedroom - Wall/Wall Carpet, 13.6 x 10.2, Upper
Other Rooms
- Living Room: Living Room - 9 ft+ Ceilings, Fireplace, Sliders, Hardwood Floor, 12.6 x 15.1, Main
- Kitchen: Kitchen - 9 ft+ Ceilings, Granite Counters, Island, Pantry, Hardwood Floor, 12.4 x 15.1, Main
- Formal Dining Room: Formal Dining Room - 9 ft+ Ceilings, Ceiling Fan, Hardwood Floor, 12.6 x 12.7, Main
- Laundry: Main Level
Exterior
- Exterior Features: Underground Utilities
- Color: Green
Parking
- Garage: Yes
- Attached garage: Yes
- Garage Spaces: 2
- Total Spaces: 6
- Parking: Attached Garage, Driveway, Unpaved
Location
- County: Tolland
- Driving Directions: Use GPS
School Information
- Elementary School: Per Board of Ed
- High School: Coventry
Heating & Cooling
- Cooling Type: Ceiling Fans, Central Air
- Heating Type: Hot Air, Propane
- Heating Fuel: Propane
- Water Heater: Propane, Tankless Hotwater
Utilities
- Sewer: Septic
- Water: Private Well
Structural Information
- Architectural Style: Colonial
- Construction Status: No/Resale
- Exterior Const.: Vinyl Siding
- Basement Desc.: Full, Unfinished
- Roof: Asphalt Shingle
- Attic: Yes
- Square Feet: 1,998
- Above Ground: 1,998 Sq. Ft.
- Year Built: 2022
Lot Features
- Lot Size (Acres): 1.59
- Driveway/Sidewalk: Shared, Paved
- Zoning: GR80
- Lot Description: Lightly Wooded
Green Features
- Energy Features: Fireplace Insert, Storm Doors, Thermopane Windows
Financial Considerations
- Assessment Amount: $363,090
- Tax Year: July 2026-June 2027
Disclosures and Reports
- Property ID: 2612797
Listed by eRealty Advisors, Inc., Amber Everin
Sold by William Raveis Real Estate, The Art Rose Team, Marlena Evans
Get Pre-Approved Today
Schools
Schools serving 805 Pucker St
School District:Coventry School District
| Name | Grades | Distance |
|---|---|---|
George Hersey Robertson School 227 Cross Street, Coventry, CT 06238 | 3-5 | 2.3 mi |
Coventry Grammar School 3453 Main Street, Coventry, CT 06238 | K-2 | 6.1 mi |
Capt. Nathan Hale School 1776 Main Street, Coventry, CT 06238 | 6-8 | 3.7 mi |
Coventry High School 78 Ripley Hill Road, Coventry, CT 06238 | 9-12 | 3.7 mi |
Disclaimer:
School attendance boundaries provided by ATTOM Data Solutions and are for reference only. Contact the school directly to verify enrollment eligibility.
Price & Sales History for 805 Pucker St
Date
Details
Price
Change
Source
9/10/2026
Sold
$475,000
-1.02%
MLS
8/06/2026
Price Reduced
$479,900
-4%
MLS
7/23/2026
Price Reduced
$499,900
-3.85%
MLS
7/10/2026
Price Reduced
$519,900
-3.7%
MLS
7/04/2026
Listed
$539,900
—
MLS
Disclaimer: Historical sales information is derived from public records provided by the county offices. Information is not guaranteed and should be independently verified.
805 Pucker Street, Coventry, CT 06238 (MLS# 24185369) is a Single Family property that was sold at $475,000 on September 10, 2026. Want to learn more about 805 Pucker Street? Do you have questions about finding other Single Family real estate for sale in Coventry? You can browse all Coventry real estate or contact a Coldwell Banker agent to request more information.