This is a carousel with tiles that activate property listing cards. Use the previous and next buttons to navigate.
1/1
$425,000
This is a carousel with tiles that activate property listing cards. Use the previous and next buttons to navigate.
1/1
Property Description
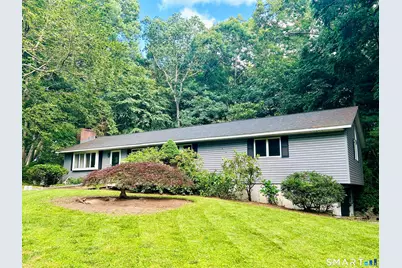
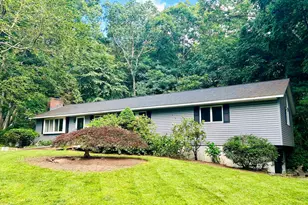
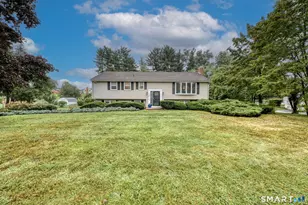
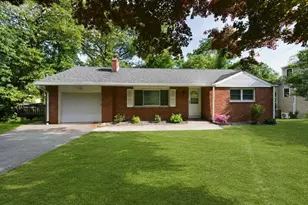
Motivated Seller, Bring all Offers!! Welcome to 10 Glenwood Terrace, a tranquilly located 3-bedroom, 2-bathroom ranch offering views overlooking the 3rd hole at TPC River Highlands from your front yard. Tucked away in a wooded nook on a cul-de-sac the lot offers a sense of neighborhood, while sill giving you the privacy. Walk into an open living-dining concept with hardwood floors throughout. This open space is great for entertaining gatherings of any size with a living area with gas insert fireplace, large dining area, and the sit at counter with in island stovetop. Extending to the back of the house, the home offers a set of french doors opening to an additional sitting room with gas fire place, then out to a large screened in porch for relaxing on those beautiful summer evenings. The large primary suite offers 2 walk in closets, attached bath, and balcony. Amenities include a first floor laundry room, hard wired security system, central vacuum, and central air amongst many others. The additional finished room in the lower level adds an additional space to create a play room, office, or guest space! With large under house garage and plenty of additional storage on the lower level, this house has space for all your belongings. Located minutes from 2 major highways, shopping, dining, and all your amenities schedule your showing today before it's gone!
Full Property Details
Full Property Details for 10 Glenwood Terrace
General
- Sold For: $425,000
- Taxes: (July 2025-June 2026)
- Status: Closed
- Type: Single Family
- Source: SMARTMLS
- MLS ID: 24194683
- Added to Site: 56 day(s) ago
Interior
- Number of Rooms: 8
- Interior Features: Auto Garage Door Opener, Central Vacuum, Open Floor Plan, Security System
- Fireplace: Yes
- Number of Fireplaces: 2
- Appliances: Cook Top, Wall Oven, Refrigerator, Dishwasher, Washer, Dryer
Rooms
Bathrooms
- Total Bathrooms: 2
- Full Bathrooms: 2
Bedrooms
- Total Bedrooms: 3
- Primary Bedroom: Primary Bedroom - Vaulted Ceiling, Balcony/Deck, Ceiling Fan, Full Bath, Walk-In Closet, Hardwood Floor, Main
- Bedroom 1: Bedroom - Ceiling Fan, Hardwood Floor, Main
- Bedroom 2: Bedroom - Built-Ins, Ceiling Fan, Hardwood Floor, Main
Other Rooms
- Living Room: Living Room - Fireplace, Hardwood Floor, Main
- Kitchen: Kitchen - Hardwood Floor, Main
- Dining Room: Dining Room - Hardwood Floor, Main
- Game room: Yes
- Game Room: Rec/Play Room, Lower
- Rec Room: Lower
- Laundry: Main Level
- Other Room 1: Other - Ceiling Fan, Main
Parking
- Garage: Yes
- Attached garage: Yes
- Garage Spaces: 2
- Parking: Attached Garage, Under House Garage
Location
- County: Middlesex
- Driving Directions: Field Road to Glenwood Terrace
School Information
- Elementary School: Edna C. Stevens
- High School: Cromwell
Heating & Cooling
- Cooling Type: Central Air
- Heating Type: Hot Air, Oil, Propane
- Heating Fuel: Oil, Propane
- Water Heater: Domestic
Utilities
- Sewer: Septic
- Water: Public Water Connected
Structural Information
- Architectural Style: Ranch
- Construction Status: No/Resale
- Exterior Const.: Vinyl Siding
- Basement Desc.: Full
- Roof: Asphalt Shingle
- Attic: Yes
- Square Feet: 2,166
- Above Ground: 1,856 Sq. Ft.
- Below Ground: 310 Sq. Ft.
- Year Built: 1961
Lot Features
- Lot Size (Acres): 0.66
- Zoning: R-25
- Lot Description: Golf Course View
Financial Considerations
- Assessment Amount: $226,380
- Tax Year: July 2025-June 2026
Disclosures and Reports
- Property ID: 2383714
Listed by Berkshire Hathaway NE Prop., Anthony Lacava
Sold by eXp Realty, Michelle Mazzotta

Get Pre-Approved Today
Schools
Schools serving 10 Glenwood Terrace
School District:Cromwell School District
| Name | Grades | Distance |
|---|---|---|
Edna C. Stevens School 25 Court Street, Cromwell, CT 06416 | PK-2 | 1 mi |
Woodside Intermediate School 30 Woodside Road, Cromwell, CT 06416 | 3-5 | 1 mi |
Cromwell Middle School 6 Mann Memorial Drive, Cromwell, CT 06416 | 6-8 | 1.1 mi |
Cromwell High School 1 Donald Harris Drive, Cromwell, CT 06416 | 9-12 | 1.2 mi |
Disclaimer:
School attendance boundaries provided by ATTOM Data Solutions and are for reference only. Contact the school directly to verify enrollment eligibility.
Price & Sales History for 10 Glenwood Terrace
Date
Details
Price
Change
Source
8/24/2026
Sold
$425,000
-5.53%
MLS
7/27/2026
Listed
$449,900
—
MLS
Disclaimer: Historical sales information is derived from public records provided by the county offices. Information is not guaranteed and should be independently verified.
10 Glenwood Terrace, Cromwell, CT 06416 (MLS# 24194683) is a Single Family property that was sold at $425,000 on August 24, 2026. Want to learn more about 10 Glenwood Terrace? Do you have questions about finding other Single Family real estate for sale in Cromwell? You can browse all Cromwell real estate or contact a Coldwell Banker agent to request more information.