This is a carousel with tiles that activate property listing cards. Use the previous and next buttons to navigate.
1/1
$865,000
This is a carousel with tiles that activate property listing cards. Use the previous and next buttons to navigate.
1/1
Property Description
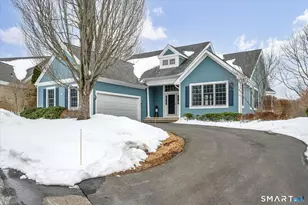
Set along the 9th green of the prestigious TPC River Highlands golf course, this highly coveted Turnberry Clubhouse model offers over 3,200 square feet of beautifully updated living space in one of the community's most desirable locations. This expansive 4-bedroom, 3.5-bath townhome features generous walk-in closets and a versatile loft ideal for a home office, den, or additional living space. The updated kitchen showcases brand-new countertops, a built-in bar, and flows seamlessly into the open-concept living and dining areas-perfect for both everyday living and entertaining. Sunlight fills the home, highlighting rich hardwood floors, custom millwork, and two inviting fireplaces. Thoughtfully maintained, the property includes recent upgrades such as new windows, roof, and exterior paint. Enjoy peaceful golf course views from the screened-in porch or the extended deck-an ideal setting to unwind. The finished lower-level impresses with 10-foot ceilings and a stunning 85-foot curved media wall, complemented by a full bar with seating for eight, a dishwasher, and refrigerator-creating the ultimate entertaining space. This level also includes a large storage area with a powered workbench. Additional features include central air conditioning, a newer hot water heater, updated lighting throughout, & a newly renovated laundry room equipped with LG appliances for added convenience. Located just steps from the community's pool, tennis, and pickleball courts-all included
Full Property Details
Full Property Details for 11 Priorwood Gardens #11
General
- Sold For: $865,000
- HOA FEE: $439/month
- Taxes: (July 2025-June 2026)
- Status: Closed
- Type: Townhouse
- Source: SMARTMLS
- MLS ID: 24163278
- Added to Site: 150 day(s) ago
Interior
- Number of Rooms: 6
- Interior Features: Auto Garage Door Opener, Cable - Available, Open Floor Plan, Security System
- Fireplace: Yes
- Number of Fireplaces: 2
- Appliances: Cook Top, Wall Oven, Refrigerator, Dishwasher
Rooms
Bathrooms
- Total Bathrooms: 3
- Full Bathrooms: 3
- Full Bath: Lower
Bedrooms
- Total Bedrooms: 3
- Primary Bedroom: Primary Bedroom - 9 ft+ Ceilings, Bedroom Suite, Full Bath, Stall Shower, Whirlpool Tub, Walk-In Closet, Main
- Bedroom 1: Bedroom - 9 ft+ Ceilings, Wall/Wall Carpet, Upper
- Bedroom 2: Bedroom - 9 ft+ Ceilings, Wall/Wall Carpet, Upper
Other Rooms
- Living Room: Living Room - 2 Story Window(s), Cathedral Ceiling, Gas Log Fireplace, Hardwood Floor, Main
- Family Room: Family Room - Remodeled, 9 ft+ Ceilings, Wet Bar, Wall/Wall Carpet, Lower
- Kitchen: Kitchen - Remodeled, 9 ft+ Ceilings, Built-In Hutch, Granite Counters, Gas Log Fireplace, Hardwood Floor, Main
- Dining Room: Dining Room - 2 Story Window(s), Cathedral Ceiling, Gas Log Fireplace, Hardwood Floor, Main
- Laundry: Main Level
Additional Information
- Shared Amenities: Golf Course, Pool, Tennis Courts
- Pool: Yes
- Pool Description: In Ground Pool
Exterior
- Exterior Features: Porch-Enclosed, Porch, Deck
- Color: Green
Parking
- Garage: Yes
- Attached garage: Yes
- Garage Spaces: 2
- Parking: Attached Garage
Location
- County: Middlesex
- Complex: River Highlands Condos/TPC Glf Crse
- Driving Directions: RTE 99 to Golf Club Road to River Highlands
School Information
- Elementary School: Edna C. Stevens
- Middle School: Cromwell
- Intermediate School: Woodside
- High School: Cromwell
Community
- Gated community: Yes
- Association: Yes
- Home Owners Assn.: 1
- Assoc. Fees Include: Club House, Grounds Maintenance, Trash Pickup, Snow Removal, Property Management, Pool Service, Road Maintenance
- Pets Allowed: Yes
- Pet Restrictions: See HOA rules
Heating & Cooling
- Cooling Type: Central Air, Zoned
- Heating Type: Hot Air, Gas In Street
- Heating Fuel: Gas In Street
- Water Heater: Electric, 80 Gallon Tank
Utilities
- Sewer: Public Sewer Connected
- Water: Public Water Connected
Structural Information
- Architectural Style: Townhouse
- Description/Design: Gated Community
- Model: Turnberry
- Construction Status: No/Resale
- Exterior Const.: Vinyl Siding
- Basement Desc.: Full, Heated, Storage, Fully Finished
- Attic: Yes
- Unit on End: Yes
- Square Feet: 3,734
- Above Ground: 2,534 Sq. Ft.
- Below Ground: 1,200 Sq. Ft.
- Year Built: 1997
Lot Features
- Zoning: R-25
- Lot Description: Level Lot, Golf Course View
Financial Considerations
- Association Fee: $439
- Assoc Fee Freq.: Monthly
- Assessment Amount: $390,670
- Tax Year: July 2025-June 2026
Disclosures and Reports
- Property ID: 2385377
Get Pre-Approved Today
Schools
Schools serving 11 Priorwood Gardens #11
School District:Cromwell School District
| Name | Grades | Distance |
|---|---|---|
Woodside Intermediate School 30 Woodside Road, Cromwell, CT 06416 | 3-5 | 1 mi |
Edna C. Stevens School 25 Court Street, Cromwell, CT 06416 | PK-2 | 1.3 mi |
Cromwell Middle School 6 Mann Memorial Drive, Cromwell, CT 06416 | 6-8 | 1 mi |
Cromwell High School 1 Donald Harris Drive, Cromwell, CT 06416 | 9-12 | 1.5 mi |
Disclaimer:
School attendance boundaries provided by ATTOM Data Solutions and are for reference only. Contact the school directly to verify enrollment eligibility.
Price & Sales History for 11 Priorwood Gardens #11
Date
Details
Price
Change
Source
8/10/2026
Sold
$865,000
-3.88%
MLS
5/14/2026
Price Reduced
$899,900
-2.7%
MLS
4/28/2026
Price Reduced
$924,900
-2.63%
MLS
4/02/2026
Listed
$949,900
—
MLS
Disclaimer: Historical sales information is derived from public records provided by the county offices. Information is not guaranteed and should be independently verified.
11 Priorwood Gardens #11, Cromwell, CT 06416 (MLS# 24163278) is a Townhouse property that was sold at $865,000 on August 10, 2026. This property was listed by Bob Sacco from our Old Lyme/Old Saybrook/Essex Office.Want to learn more about 11 Priorwood Gardens #11? Do you have questions about finding other Townhouse real estate for sale in Cromwell? You can browse all Cromwell real estate or contact a Coldwell Banker agent to request more information.