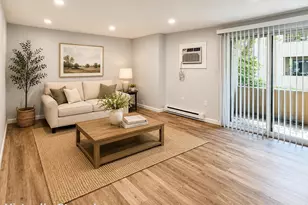
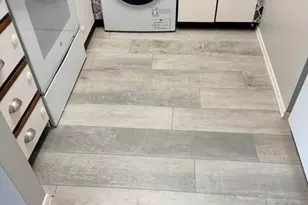
Full Property Details for 1103 Cromwell Hills Dr #1103
General
- Sold For: $145,100
- HOA FEE: $455/month
- Taxes: (July 2025-June 2026)
- Status: Closed
- Type: Apartment
- Source: SMARTMLS
- MLS ID: 24197699
- Added to Site: 60 day(s) ago
Interior
- Number of Rooms: 3
- Appliances: Electric Cooktop, Refrigerator, Dishwasher
Rooms
- Total Bathrooms: 1
- Full Bathrooms: 1
- Total Bedrooms: 1
- Primary Bedroom: Primary Bedroom - Wall/Wall Carpet, Main
- Living Room: Living Room - Balcony/Deck, Book Shelves, Ceiling Fan, Combination Liv/Din Rm, Sliders, Wall/Wall Carpet, Main
- Dining Room: Dining Room - Ceiling Fan, Combination Liv/Din Rm, Wall/Wall Carpet, Main
- Laundry: Common Laundry Area
Additional Information
- Shared Amenities: Guest Parking, Pool, Tennis Courts
- Pool: Yes
- Pool Description: In Ground Pool
Exterior
- Exterior Features: Porch-Enclosed, Porch, Deck
Parking
- Garage: Yes
- Garage Spaces: 1
- Total Spaces: 2
- Parking: Parking Garage, Paved, Parking Lot, Assigned Parking
Location
- County: Middlesex
- Neighborhood: North Cromwell
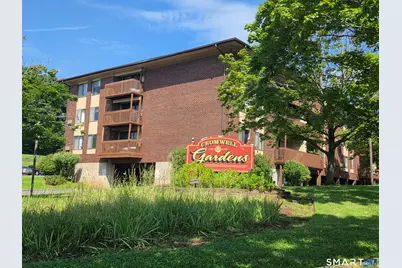
- Complex: Cromwell Gardens
- Driving Directions: GPS Friendly
School Information
- Elementary School: Edna C. Stevens
- Intermediate School: Woodside
- High School: Cromwell
Community
- Community Name: North Cromwell
- Association: Yes
- Home Owners Assn.: 1
- Assoc. Fees Include: Tennis, Grounds Maintenance, Trash Pickup, Snow Removal, Heat, Hot Water, Property Management, Pool Service
- Pets Allowed: Yes
- Pet Restrictions: Restrictions, inquire wit
Heating & Cooling
- Cooling Type: Wall Unit
- Heating Type: Hot Water, Oil
- Heating Fuel: Oil
- Water Heater: Oil, Domestic
Utilities
- Sewer: Public Sewer Connected
- Water: Public Water Connected
Structural Information
- Architectural Style: Ranch, Apartment
- Construction Status: No/Resale
- Exterior Const.: Brick
- Basement Desc.: Partial, Storage
- Square Feet: 729
- Above Ground: 729 Sq. Ft.
- Year Built: 1973
Lot Features
- Zoning: R-15
- Lot Description: Lightly Wooded
Financial Considerations
- Association Fee: $455
- Assoc Fee Freq.: Monthly
- Assessment Amount: $66,290
- Tax Year: July 2025-June 2026
Disclosures and Reports
Listed by eXp Realty, Gregory Clancy
Sold by Hagel & Assoc. Real Estate, Giulia Terese




![[Address not provided], Middletown, CT 06457 - Photo 1](https://m1.cbhomes.com/p/229/24208519/55784B78ba5742D/s23cc.webp)