This is a carousel with tiles that activate property listing cards. Use the previous and next buttons to navigate.
1/1
$370,000
This is a carousel with tiles that activate property listing cards. Use the previous and next buttons to navigate.
1/1
Property Description
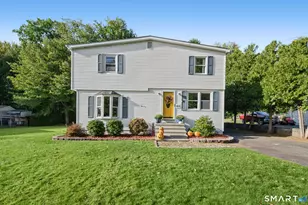
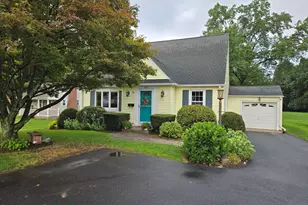
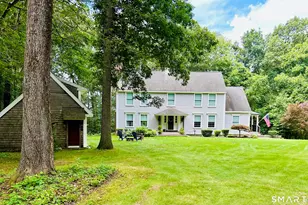
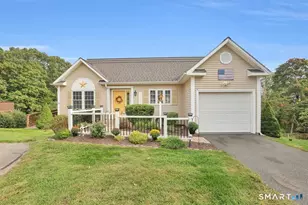
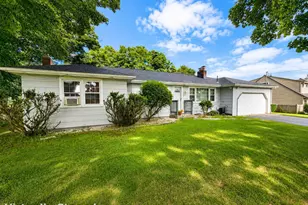
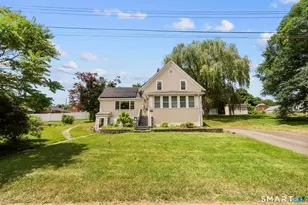
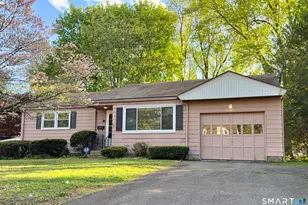
Welcome to 18 Hicksville Road, a charming, 3-bedroom, 2.5-bath Cape, filled with character and cozy spaces, making it feel like home from the moment you arrive. The flexible first-floor features include Southern Yellow Pine hardwood flooring throughout, a spacious dining area and farmhouse kitchen complete with soapstone countertops, built-in desk area, overlook into the living room and butcher block island. A well-designed addition expanded the home to include a living room with a wood-burning fireplace, as well as a primary suite, adding both comfort and functionality while blending seamlessly with the home's original charm. The additional room on the first floor can be used as a home office, guest room, or fourth bedroom. On the second floor, the primary en-suite bathroom offers an exciting opportunity to add your own finishing touches. Already plumbed and wired, it's ready for your vision of a spa-inspired retreat with a freestanding soaking tub, dual vanities, and a walk-in shower. Outside you can enjoy the deck, stone patio and established garden beds, creating a peaceful outdoor setting and entertaining space that blooms throughout the seasons. Enjoy the added benefit of solar panels for improved energy efficiency and lower utility costs. New furnace installed 3/2024. Conveniently located near shopping, restaurants, golf courses, and Routes 9 and I-91.
Full Property Details
Full Property Details for 18 Hicksville Rd
General
- Sold For: $370,000
- Taxes: (July 2025-June 2026)
- Status: Closed
- Type: Single Family
- Source: SMARTMLS
- MLS ID: 24187171
- Added to Site: 95 day(s) ago
Interior
- Number of Rooms: 8
- Fireplace: Yes
- Number of Fireplaces: 1
- Appliances: Oven/Range, Range Hood, Refrigerator, Dishwasher, Washer, Dryer
Rooms
Bathrooms
- Total Bathrooms: 3
- Full Bathrooms: 2
- Half Bathrooms: 1
- Primary Bathroom: Primary Bath, Upper
- Full Bath: Tub w/Shower, Tile Floor, Upper
- Partial Bath: Main
Bedrooms
- Total Bedrooms: 3
- Primary Suite: Ceiling Fan, Full Bath, Walk-In Closet, Hardwood Floo, Upper
- Bedroom 1: Bedroom - Hardwood Floor, Upper
- Bedroom 2: Bedroom - Ceiling Fan, Hardwood Floor, Upper
Other Rooms
- Living Room: Living Room - Hardwood Floor, Main
- Kitchen: Kitchen - Hardwood Floor, Main
- Dining Room: Dining Room - Hardwood Floor, Main
- Office: Office - Wall/Wall Carpet, Main
- Laundry: Main Level
- Other Room 1: Other - Laundry Hookup, Main
Exterior
- Exterior Features: Shed, Deck, Garden Area, Hot Tub
- Color: Gray
Location
- County: Middlesex
- Driving Directions: GPS Friendly
School Information
- Elementary School: Per Board of Ed
- High School: Cromwell
Heating & Cooling
- Cooling Type: Ceiling Fans, Central Air
- Heating Type: Hot Air, Oil, Wood
- Heating Fuel: Oil, Wood
- Water Heater: Upright Tank
Utilities
- Sewer: Public Sewer Connected
- Water: Public Water Connected
Structural Information
- Architectural Style: Cape Cod
- Construction Status: No/Resale
- Exterior Const.: Vinyl Siding
- Basement Desc.: Full, Unfinished, Sump Pump, Full With Hatchway
- Roof: Asphalt Shingle
- Attic: Yes
- Square Feet: 1,742
- Above Ground: 1,742 Sq. Ft.
- Year Built: 1937
Lot Features
- Lot Size (Acres): 0.19
- Zoning: R-25
- Lot Description: Fence - Privacy, Fence - Chain Link, Level Lot, Sloping Lot, Open Lot
Green Features
- Energy Features: Active Solar
Financial Considerations
- Assessment Amount: $192,150
- Tax Year: July 2025-June 2026
Disclosures and Reports
- Property ID: 953456
Listed by Carl Guild & Associates, Kara Pedersen
Sold by Lamacchia Realty, Sandra Fehrs

Get Pre-Approved Today
Schools
Schools serving 18 Hicksville Rd
School District:Cromwell School District
| Name | Grades | Distance |
|---|---|---|
Edna C. Stevens School 25 Court Street, Cromwell, CT 06416 | PK-2 | 1.6 mi |
Woodside Intermediate School 30 Woodside Road, Cromwell, CT 06416 | 3-5 | 2 mi |
Cromwell Middle School 6 Mann Memorial Drive, Cromwell, CT 06416 | 6-8 | 2.2 mi |
Cromwell High School 1 Donald Harris Drive, Cromwell, CT 06416 | 9-12 | 1.4 mi |
Disclaimer:
School attendance boundaries provided by ATTOM Data Solutions and are for reference only. Contact the school directly to verify enrollment eligibility.
Price & Sales History for 18 Hicksville Rd
Date
Details
Price
Change
Source
9/24/2026
Sold
$370,000
-3.87%
MLS
7/27/2026
Price Reduced
$384,900
-3.75%
MLS
7/01/2026
Listed
$399,900
—
MLS
Disclaimer: Historical sales information is derived from public records provided by the county offices. Information is not guaranteed and should be independently verified.
18 Hicksville Road, Cromwell, CT 06416 (MLS# 24187171) is a Single Family property that was sold at $370,000 on September 24, 2026. Want to learn more about 18 Hicksville Road? Do you have questions about finding other Single Family real estate for sale in Cromwell? You can browse all Cromwell real estate or contact a Coldwell Banker agent to request more information.