This is a carousel with tiles that activate property listing cards. Use the previous and next buttons to navigate.
1/40
$459,900
This is a carousel with tiles that activate property listing cards. Use the previous and next buttons to navigate.
1/40
Property Description
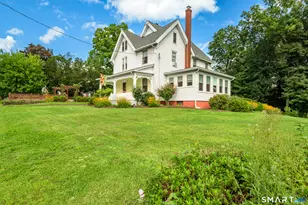
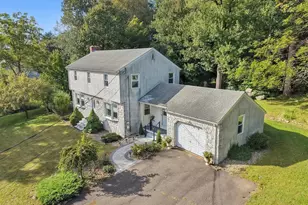
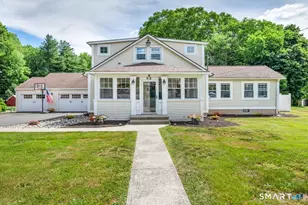
WOW!!! Spectacular colonial farmhouse.... originally built in 1904 with an addition added in 1996. Brings the character and charm of yesteryear with the modern conveniences of today... This property is really special... 4 bedrooms, 2 full baths... highlighted by hardwood floors on the main level. Extra large kitchen with pantry and breezeway to maintenance free deck. Kitchen is updated with new appliances and bamboo flooring. Extra large living and dining room, with a sitting area off the dining room. The house is filled with natural light. Oversized 25X3 2 car detached garage with a second story... garage has a dedicated 220 electrical outlet, 60 amp sub-panel, and a 40 amp 220 for heating... Perfect for the car/hobby enthusiast. Beautiful, large, level yard with gorgeous landscaping and plantings. Additional 200 square feet of living space in the lower level. New and updated gas furnace, addition was re-roofed in 2021. Siding on the north side of the house was replaced in 2021, skylight replaced in 2021. Fully fence (chain link) fence added in 2023. Gas heat, ductless A/C recently added... Recessed lighting. This one is truly a gem!
Full Property Details
Full Property Details for 32 Evergreen Rd
General
- Price: $459,900
- Taxes: (July 2025-June 2026)
- Status: Under Contract
- Type: Single Family
- Source: SMARTMLS
- MLS ID: 24193156
- Updated: 7/27/2026
- Added to Site: 36 day(s) ago
Interior
- Number of Rooms: 7
- Rooms/Areas: Breezeway, Foyer, Laundry Room
- Interior Features: Auto Garage Door Opener, Cable - Available
- Appliances: Oven/Range, Microwave, Refrigerator, Dishwasher, Disposal, Washer, Dryer
Rooms
Bathrooms
- Total Bathrooms: 2
- Full Bathrooms: 2
Bedrooms
- Total Bedrooms: 4
- Primary Bedroom: Primary Bedroom - Balcony/Deck, Jack & Jill Bath, Stall Shower, Wall/Wall Carpet, 14 x 14, Upper
- Bedroom 1: Bedroom - Wall/Wall Carpet, 13 x 9, Upper
- Bedroom 2: Bedroom - Wall/Wall Carpet, 14 x 13, Upper
- Bedroom 3: Bedroom - Wall/Wall Carpet, 9 x 8, Upper
Other Rooms
- Living Room: Living Room - Bay/Bow Window, Hardwood Floor, 18 x 18, Main
- Eat In Kitchen: Eat-In Kitchen - Remodeled, Built-In Hutch, Eating Space, Pantry, Hardwood Floo, 16 x 12, Main
- Dining Room: Dining Room - Bay/Bow Window, Hardwood Floor, 18 x 11, Main
- Game room: Yes
- Game Room: Rec/Play Room, 16 x 12, Lower
- Rec Room: 16 x 12, Lower
Exterior
- Exterior Features: Sidewalk, Breezeway, Deck, Gutters, Garden Area
Parking
- Garage: Yes
- Garage Spaces: 2
- Parking: Detached Garage
Location
- County: Middlesex
- Driving Directions: Main St or Cromwell Ave to Evergreen
School Information
- Elementary School: Per Board of Ed
- High School: Cromwell
Heating & Cooling
- Cooling Type: Ductless, Split System
- Heating Type: Hot Water, Natural Gas
- Heating Fuel: Natural Gas
- Water Heater: Natural Gas, Domestic
Utilities
- Sewer: Public Sewer Connected
- Water: Public Water Connected
Structural Information
- Architectural Style: Colonial
- Construction Status: No/Resale
- Exterior Const.: Vinyl Siding
- Basement Desc.: Full, Partially Finished
- Roof: Asphalt Shingle
- Attic: Yes
- Square Feet: 1,707
- Above Ground: 1,707 Sq. Ft.
- Year Built: 1904
Lot Features
- Lot Size (Acres): 0.46
- Zoning: R-25
- Lot Description: Fence - Full, Fence - Chain Link, Level Lot
Green Features
- Energy Features: Programmable Thermostat, Storm Doors
Financial Considerations
- Assessment Amount: $209,440
- Tax Year: July 2025-June 2026
Disclosures and Reports
- Property ID: 956699
Listed by William Raveis Real Estate, Tamara Varney
Get Pre-Approved Today
Schools
Schools serving 32 Evergreen Rd
School District:Cromwell School District
| Name | Grades | Distance |
|---|---|---|
Edna C. Stevens School 25 Court Street, Cromwell, CT 06416 | PK-2 | 0.4 mi |
Woodside Intermediate School 30 Woodside Road, Cromwell, CT 06416 | 3-5 | 0.8 mi |
Cromwell Middle School 6 Mann Memorial Drive, Cromwell, CT 06416 | 6-8 | 1 mi |
Cromwell High School 1 Donald Harris Drive, Cromwell, CT 06416 | 9-12 | 0.2 mi |
Disclaimer:
School attendance boundaries provided by ATTOM Data Solutions and are for reference only. Contact the school directly to verify enrollment eligibility.
Price & Sales History for 32 Evergreen Rd
Date
Details
Price
Change
Source
7/24/2026
Listed
$459,900
76.95%
MLS
2/17/2015
Sold
$259,900
—
Public Record
Disclaimer: Historical sales information is derived from public records provided by the county offices. Information is not guaranteed and should be independently verified.
Tax History
Tax History for 32 Evergreen Rd
Year
Property Taxes
Change
Tax Assessment
Change
2025
$6,449
2%
$209,440
—
2023
$6,298
2%
$209,440
—
2023
$6,160
11%
$209,440
26%
2022
$5,557
—
$166,740
—
2021
$5,557
2%
$166,740
—
2020
$5,474
—
$166,740
—
2019
$5,474
—
$166,740
—
2018
$5,474
10%
$166,740
14%
2017
$4,974
1%
$146,610
—
2016
$4,930
7%
$146,610
—
2015
$4,601
-4%
$146,610
2%
2014
$4,791
8%
$143,950
—
2013
$4,426
—
$143,950
—
2011
$4,426
—
$143,950
—
Disclaimer: Historical tax information is derived from public records provided by the county offices. Information is not guaranteed and should be independently verified.
Estimate the Cost
Estimate the Cost for 32 Evergreen Rd
32 Evergreen Road, Cromwell, CT 06416 (MLS# 24193156) is a Single Family property with 4 bedrooms and 2 full bathrooms. 32 Evergreen Road is currently listed for $459,900 and was received on July 22, 2026. Want to learn more about 32 Evergreen Road? Do you have questions about finding other Single Family real estate for sale in Cromwell? You can browse all Cromwell real estate or contact a Coldwell Banker agent to request more information.