This is a carousel with tiles that activate property listing cards. Use the previous and next buttons to navigate.
1/32
$299,500
This is a carousel with tiles that activate property listing cards. Use the previous and next buttons to navigate.
1/32
Property Description
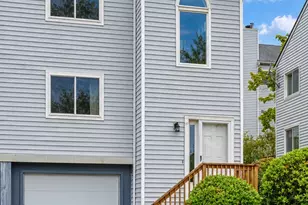
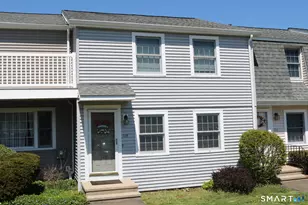
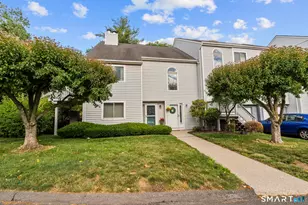
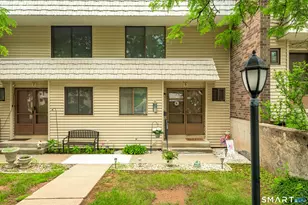
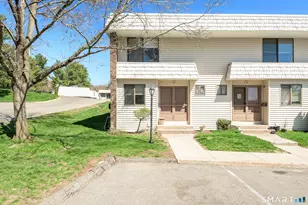
Nestled within the highly desirable Fox Meadows condominium complex, 71 Clubhouse drive offers the perfect blend of comfort and luxury. This gorgeous end unit boasts over 1400 square feet of living space and has been meticulously updated and maintained. Gleaming hardwood floors flow throughout the main floor while the bedrooms have been updated with fresh carpeting. Both full bathrooms have been updated to feel like a luxury resort. Enjoy the cathedral ceilings, gorgeous spiral staircase, large upstairs space with a walk in closet and skylight, gorgeous fireplace for chilly nights, private deck perfect for relaxation and enjoying the sunset, and main level laundry. This condo is flooded with sunlight and unique finishes, making it truly a rare find. Enjoy the large inground pool and playground located less than a 5 minute walk away, and the convenience of being a short drive from premium shopping, dining, and everything you could need, while enjoying peaceful residential living. This property is move-in ready and is a short drive to New York, Boston, and gorgeous beach towns.
Full Property Details
Full Property Details for 71 Clubhouse Dr #71
General
- Price: $299,500
- HOA FEE: $411/month
- Taxes: (July 2025-June 2026)
- Status: Under Contract
- Type: Townhouse
- Source: SMARTMLS
- MLS ID: 24163399
- Updated: 4/12/2026
- Added to Site: 58 day(s) ago
Interior
- Number of Rooms: 5
- Rooms/Areas: Foyer
- Fireplace: Yes
- Number of Fireplaces: 1
- Appliances: Electric Range, Microwave, Refrigerator, Dishwasher, Washer, Dryer
Rooms
Bathrooms
- Total Bathrooms: 2
- Full Bathrooms: 2
- Primary Bathroom: Primary Bath - Remod, Main
- Full Bath: Remodeled, Upper
Bedrooms
- Total Bedrooms: 2
- Primary Bedroom: Primary Bedroom, Main
- Bedroom 1: Bedroom, Upper
Other Rooms
- Living Room: Living Room - Cathedral Ceiling, Vaulted Ceiling, Balcony/Deck, Fireplace, Hardwood Floor, Main
- Dining Room: Dining Room, Main
- Laundry: Main Level
Additional Information
- Shared Amenities: Basketball Court, Club House, Gardening Area, Playground/Tot Lot, Pool, Tennis Courts
- Pool: Yes
- Pool Description: Pool House, In Ground Pool
Exterior
- Exterior Features: Tennis Court, Deck, Garden Area
- Color: Grey
Parking
- Total Spaces: 2
- Parking: Paved, Assigned Parking
Location
- County: Middlesex
- Neighborhood: North Cromwell
- Complex: Fox Meadows
- Driving Directions: Shoes off when walking property
School Information
- Elementary School: Edna C. Stevens
- Middle School: Cromwell
- Intermediate School: Woodside
- High School: Cromwell
Community
- Community Name: North Cromwell
- Association: Yes
- Home Owners Assn.: 1
- Assoc. Fees Include: Club House, Grounds Maintenance, Trash Pickup, Snow Removal, Property Management, Pool Service
- Pet Restrictions: See condo rules and regul
Heating & Cooling
- Cooling Type: Central Air
- Heating Type: Hot Air, Electric
- Heating Fuel: Electric
- Water Heater: Electric, Domestic
Utilities
- Sewer: Public Sewer Connected
- Water: Public Water Connected
Structural Information
- Architectural Style: Townhouse
- Construction Status: No/Resale
- Exterior Const.: Vinyl Siding
- Basement Desc.: None
- Attic: Yes
- Unit on End: Yes
- Square Feet: 1,404
- Above Ground: 1,404 Sq. Ft.
- Year Built: 1983
Lot Features
- Zoning: R-15
- Lot Description: Sloping Lot
Financial Considerations
- Association Fee: $411
- Assoc Fee Freq.: Monthly
- Assessment Amount: $121,590
- Tax Year: July 2025-June 2026
Disclosures and Reports
- Property ID: 2383797
Listed by Roundtree Realty LLC, Javyn Roundtree
Get Pre-Approved Today
Schools
Schools serving 71 Clubhouse Dr #71
School District:Cromwell School District
| Name | Grades | Distance |
|---|---|---|
Edna C. Stevens School 25 Court Street, Cromwell, CT 06416 | PK-2 | 1.8 mi |
Woodside Intermediate School 30 Woodside Road, Cromwell, CT 06416 | 3-5 | 2 mi |
Cromwell Middle School 6 Mann Memorial Drive, Cromwell, CT 06416 | 6-8 | 2.1 mi |
Cromwell High School 1 Donald Harris Drive, Cromwell, CT 06416 | 9-12 | 1.6 mi |
Disclaimer:
School attendance boundaries provided by ATTOM Data Solutions and are for reference only. Contact the school directly to verify enrollment eligibility.
Price & Sales History for 71 Clubhouse Dr #71
Date
Details
Price
Change
Source
4/06/2026
Listed
$299,500
26.18%
MLS
3/13/2023
Sold
$237,350
—
Public Record
Disclaimer: Historical sales information is derived from public records provided by the county offices. Information is not guaranteed and should be independently verified.
Tax History
Tax History for 71 Clubhouse Dr #71
Year
Property Taxes
Change
Tax Assessment
Change
2025
$3,744
2%
$121,590
—
2023
$3,656
2%
$121,590
—
2023
$3,576
14%
$121,590
30%
2022
$3,126
—
$93,800
—
2021
$3,126
2%
$93,800
—
2020
$3,079
—
$93,800
—
2019
$3,079
—
$93,800
—
2018
$3,079
-17%
$93,800
-14%
2017
$3,721
1%
$109,680
—
2016
$3,689
7%
$109,680
—
2015
$3,442
-6%
$109,680
—
2014
$3,650
8%
$109,680
—
2011
$3,373
—
$109,680
—
Disclaimer: Historical tax information is derived from public records provided by the county offices. Information is not guaranteed and should be independently verified.
Estimate the Cost
Estimate the Cost for 71 Clubhouse Dr #71
71 Clubhouse Drive #71, Cromwell, CT 06416 (MLS# 24163399) is a Townhouse property with 2 bedrooms and 2 full bathrooms. 71 Clubhouse Drive #71 is currently listed for $299,500 and was received on March 30, 2026. Want to learn more about 71 Clubhouse Drive #71? Do you have questions about finding other Townhouse real estate for sale in Cromwell? You can browse all Cromwell real estate or contact a Coldwell Banker agent to request more information.