This is a carousel with tiles that activate property listing cards. Use the previous and next buttons to navigate.
1/1
$290,000
This is a carousel with tiles that activate property listing cards. Use the previous and next buttons to navigate.
1/1
Property Description
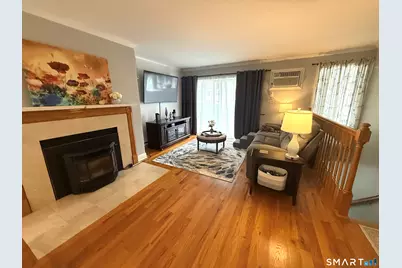
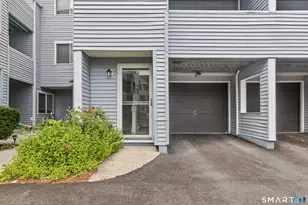
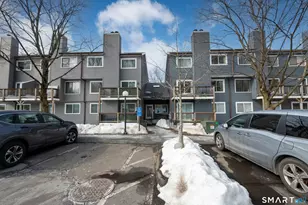
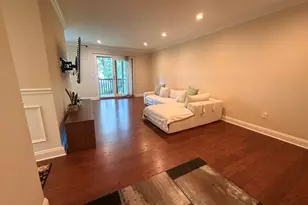
Welcome to this charming two bedroom, one and a half bath end unit townhome. As you step through the door & ascend to the main level you are greeted by a bright & airy living room that exudes warmth & comfort. This inviting space features a cozy fireplace equipped with an efficient pellet stove & sliding doors that lead to the outdoor balcony. The living area showcases elegant hardwood flooring and seamlessly transitions into the kitchen, which boasts white cabinets, modern appliances, and a stylish tile floor, complemented by a spacious pantry. Additionally, this level is enhanced by a beautifully renovated bathroom that perfectly balances style and functionality. The upper level has two bedrooms. The generously-sized primary bedroom is adorned with high ceilings, ample closet space, hardwood flooring, complete with sliding doors that lead out to a private balcony-an ideal retreat for morning coffee or evening relaxation. The large full bathroom has been tastefully renovated, featuring luxurious tile flooring,walls and a beautiful vanity. Furthermore, this townhome includes a lower-level laundry room dedicated roomy tandem garage with plenty of storage wall unit air conditioners and ceiling fans. Conveniently located near downtown Danbury, I-84 RT 6, Rt 7 dining, shopping, hospital and so much more. Don't miss the opportunity to make this delightful townhome your own!
Full Property Details
Full Property Details for 1 Beaver Brook Rd #50
General
- Sold For: $290,000
- HOA FEE: $364/month
- Taxes: (July 2025-June 2026)
- Status: Closed
- Type: Townhouse
- Source: SMARTMLS
- MLS ID: 24190932
- Added to Site: 45 day(s) ago
Interior
- Number of Rooms: 5
- Fireplace: Yes
- Number of Fireplaces: 1
- Appliances: Electric Range, Refrigerator, Dishwasher, Washer, Dryer
Rooms
Bathrooms
- Total Bathrooms: 2
- Full Bathrooms: 1
- Half Bathrooms: 1
- Partial Bath: Granite Counters, Tile Floor, 6.1 x 4.2, Main
Bedrooms
- Total Bedrooms: 2
- Primary Bedroom: Primary Bedroom - Balcony/Deck, Ceiling Fan, Sliders, Hardwood Floor, 14.2 x 14, Upper
- Bedroom 1: Bedroom - Hardwood Floor, 14.2 x 9.1, Upper
Other Rooms
- Living Room: Living Room - Balcony/Deck, Pellet Stove, Sliders, Hardwood Floor, 13 x 13.2, Main
- Kitchen: Kitchen - Granite Counters, Pantry, Tile Floor, 11.11 x 8.7, Main
- Laundry: Lower Level
- Other Room 1: Other - Laundry Hookup, Tile Floor, Lower
Exterior
- Exterior Features: Sidewalk, Lighting
Parking
- Garage: Yes
- Garage Spaces: 2
- Total Spaces: 3
- Parking: Tandem, Under House Garage, Paved, Assigned Parking, Driveway
Location
- County: Fairfield
- Complex: Crossroads
- Driving Directions: Newtown Road right on to 1 Beaver Brook Road, Crossroads Complex Unit # 50. Coming from White St left onto 1 Beaver Brook Road, Crossroads Complex Unit # 50.
School Information
- Elementary School: Per Board of Ed
- Middle School: Per Board of Ed
- Intermediate School: Per Board of Ed
- High School: Per Board of Ed
Community
- Association: Yes
- Home Owners Assn.: 1
- Assoc. Fees Include: Trash Pickup, Snow Removal, Water, Sewer
- Pets Allowed: Yes
- Pet Restrictions: Cats and dogs are allowed
Heating & Cooling
- Cooling Type: Ceiling Fans, Wall Unit
- Heating Type: Baseboard, Electric, Other
- Heating Fuel: Electric, Other
- Water Heater: Other, Electric, 50 Gallon Tank, Upright Tank
Utilities
- Sewer: Public Sewer Connected
- Water: Public Water Connected
Structural Information
- Architectural Style: Townhouse
- Construction Status: No/Resale
- Exterior Const.: Vinyl Siding
- Basement Desc.: Partial, Storage, Garage Access, Interior Access, Partially Finished
- Attic: Yes
- Unit on End: Yes
- Square Feet: 1,256
- Above Ground: 1,256 Sq. Ft.
- Year Built: 1984
Lot Features
- Zoning: CG20
- Lot Description: Treed
Financial Considerations
- Association Fee: $364
- Assoc Fee Freq.: Monthly
- Assessment Amount: $165,760
- Tax Year: July 2025-June 2026
Disclosures and Reports
- Property ID: 87429
Listed by Dream House Realty, Caryn Swensen
Sold by RE/MAX Town & Country, Nick Gallagher

Get Pre-Approved Today
Schools
Schools serving 1 Beaver Brook Rd #50
School District:Danbury School District
| Name | Grades | Distance |
|---|---|---|
Ellsworth Avenue School 53 Ellsworth Avenue, Danbury, CT 06810 | K-5 | 1 mi |
Broadview Middle School 72 Hospital Avenue, Danbury, CT 06810 | 6-8 | 0.7 mi |
Danbury High School 43 Clapboard Ridge Road, Danbury, CT 06811 | 9-12 | 2.4 mi |
Disclaimer:
School attendance boundaries provided by ATTOM Data Solutions and are for reference only. Contact the school directly to verify enrollment eligibility.
Price & Sales History for 1 Beaver Brook Rd #50
Date
Details
Price
Change
Source
8/25/2026
Sold
$290,000
-3.01%
MLS
7/17/2026
Listed
$299,000
—
MLS
Disclaimer: Historical sales information is derived from public records provided by the county offices. Information is not guaranteed and should be independently verified.
1 Beaver Brook Road #50, Danbury, CT 06810 (MLS# 24190932) is a Townhouse property that was sold at $290,000 on August 25, 2026. Want to learn more about 1 Beaver Brook Road #50? Do you have questions about finding other Townhouse real estate for sale in Danbury? You can browse all Danbury real estate or contact a Coldwell Banker agent to request more information.