
This is a carousel with tiles that activate property listing cards. Use the previous and next buttons to navigate.
1/1
$6,100
This is a carousel with tiles that activate property listing cards. Use the previous and next buttons to navigate.
1/1
Property Description
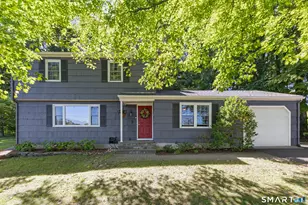
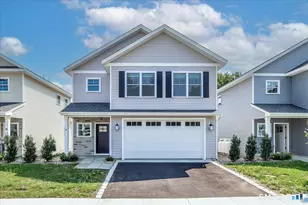
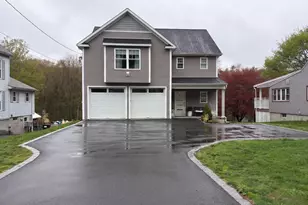
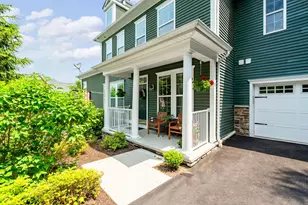
Beautiful 3-Bedroom Townhouse in Rivington Community! Large and stylish, this 3-bedroom, 2.5-bath townhouse features gleaming hardwood floors, soaring vaulted ceilings, and an open-concept layout perfect for entertaining. The eat-in kitchen boasts a center island, stainless steel appliances, and plenty of cabinet space. The luxurious primary suite offers a peaceful retreat with two walk-in closets, while the fully finished basement is ideal for a home gym, media room or entertainment. Located in a sought-after complex with top-notch amenities: basketball and bocce courts, tennis courts, pool (indoor and outdoor), clubhouse, fitness center, playground, guest parking, and more! Don't miss the opportunity to live in comfort and style - schedule your showing today!
Full Property Details
Full Property Details for 1 Mill Rd #1
General
- Rent: $6,100
- Status: Closed
- Type: Townhouse
- Source: SMARTMLS
- MLS ID: 24181285
- Added to Site: 74 day(s) ago
Rental Information
- Rental Type: Yearly Unfurnished
- Lease Terms: Per Month
Interior
- Number of Rooms: 7
- Rooms/Areas: Bonus Room
- Interior Features: Auto Garage Door Opener, Cable - Pre-wired, Open Floor Plan
- Fireplace: Yes
- Number of Fireplaces: 1
- Appliances: Gas Range, Wall Oven, Microwave, Refrigerator, Dishwasher, Washer, Dryer
Rooms
Bathrooms
- Total Bathrooms: 3
- Full Bathrooms: 2
- Half Bathrooms: 1
Bedrooms
- Total Bedrooms: 3
- Primary Suite: Full Bath, Walk-In Closet, Hardwood Floor, Upper
- Bedroom 1: Bedroom - Jack & Jill Bath, Walk-In Closet, Hardwood Floor, Upper
- Bedroom 2: Bedroom - Hardwood Floor, Upper
Other Rooms
- Living Room: Living Room - 9 ft+ Ceilings, Dining Area, Fireplace, Hardwood Floor, Main
- Family Room: Family Room - 9 ft+ Ceilings, Cathedral Ceiling, Balcony/Deck, Gas Log Fireplace, Hardwood Floor, Main
- Eat In Kitchen: Eat-In Kitchen - Balcony/Deck, Breakfast Nook, Granite Counters, Island, Hardwo, Main
- Office: Office - 9 ft+ Ceilings, Hardwood Floor, Main
- Den: Den - Wall/Wall Carpet, Lower
- Game room: Yes
- Game Room: Rec/Play Room - Sliders, Tile Floor, Lower
- Rec Room: Sliders, Tile Floor, Lower
- Laundry: Upper Level
Additional Information
- Shared Amenities: Basketball Court, Club House, Guest Parking, Health Club, Paddle Tennis, Playground/Tot Lot, Pool, Tennis Courts
- Pool: Yes
- Pool Description: Heated, In Ground Pool
Exterior
- Exterior Features: Sidewalk, Deck
- Color: Gray
Parking
- Garage: Yes
- Attached garage: Yes
- Garage Spaces: 2
- Total Spaces: 3
- Parking: Attached Garage, Paved
Location
- County: Fairfield
- Neighborhood: Ridgebury
- Driving Directions: Navigation, Google maps
School Information
- Elementary School: Per Board of Ed
- Middle School: Per Board of Ed
- Intermediate School: Per Board of Ed
- High School: Danbury
Community
- Community Name: Ridgebury
- Home Owners Assn.: 1
- Assoc. Fees Include: Club House, Grounds Maintenance
- Pet Restrictions: Dogs max 2
Heating & Cooling
- Cooling Type: Central Air, Zoned
- Heating Type: Hot Water, Natural Gas
- Heating Fuel: Natural Gas
- Water Heater: Natural Gas, 50 Gallon Tank
Utilities
- Sewer: Public Sewer Connected
- Water: Public Water Connected
Structural Information
- Architectural Style: Townhouse
- Construction Status: No/Resale
- Exterior Const.: Vinyl Siding
- Basement Desc.: Full, Fully Finished
- Attic: Yes
- Unit on End: Yes
- Square Feet: 3,692
- Above Ground: 2,518 Sq. Ft.
- Below Ground: 1,174 Sq. Ft.
- Year Built: 2007
Lot Features
- Zoning: PND
- Lot Description: Treed
Financial Considerations
- Tenant Pays: All Utilities
Disclosures and Reports
- Property ID: 2568661
Schools
Schools serving 1 Mill Rd #1
School District:Danbury School District
| Name | Grades | Distance |
|---|---|---|
Mill Ridge Primary School 49 High Ridge Road, Danbury, CT 06811 | K-3 | 2.8 mi |
King Street Intermediate School 151 South King Street, Danbury, CT 06811 | 4-5 | 3.2 mi |
Rogers Park Middle School 21 Memorial Drive, Danbury, CT 06810 | 6-8 | 5 mi |
Danbury High School 43 Clapboard Ridge Road, Danbury, CT 06811 | 9-12 | 4.1 mi |
Disclaimer:
School attendance boundaries provided by ATTOM Data Solutions and are for reference only. Contact the school directly to verify enrollment eligibility.
Price History for 1 Mill Rd #1
Date
Details
Price
Change
Source
7/15/2026
Sold
$6,100
1.67%
MLS
6/08/2026
Listed
$6,000
—
MLS
Disclaimer: Historical sales information is derived from public records provided by the county offices. Information is not guaranteed and should be independently verified.
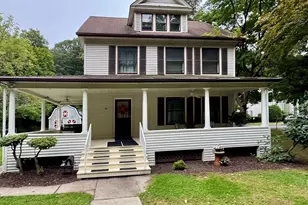
1 Mill Road #1, Danbury, CT 06810 (MLS# 24181285) is a Townhouse property that was sold at $6,100 on July 15, 2026. This property was sold by Kim Cicchiello from our Danbury Office.Want to learn more about 1 Mill Road #1? Do you have questions about finding other real estate for sale or rent in Danbury? You can browse all Danbury rentals or contact a Coldwell Banker agent to request more information.