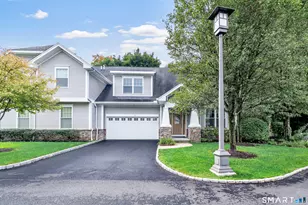
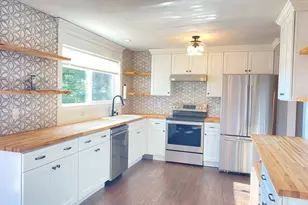
Full Property Details for 107 Sienna Dr #107
General
- Rent: $3,100
- Status: Closed
- Type: Townhouse
- Source: SMARTMLS
- MLS ID: 24196630
- Added to Site: 62 day(s) ago
Rental Information
- Rental Type: Yearly Unfurnished
- Lease Terms: Per Month
Interior
- Number of Rooms: 5
- Fireplace: Yes
- Number of Fireplaces: 1
- Appliances: Gas Range, Microwave, Refrigerator, Dishwasher
Rooms
- Total Bathrooms: 3
- Full Bathrooms: 2
- Half Bathrooms: 1
- Total Bedrooms: 2
- Primary Bedroom: Primary Bedroom - Full Bath, Vaulted Ceiling, Walk-In Closet, Wall/Wall Carpet, Upper
- Bedroom 1: Bedroom - Bay/Bow Window, Wall/Wall Carpet, Upper
- Living Room: Living Room - Combination Liv/Din Rm, Fireplace, Gas Log Fireplace, Hardwood Floor, Sliders, Main
- Family Room: Family Room - Sliders, Wall/Wall Carpet, Lower
- Kitchen: Kitchen - Bay/Bow Window, Corian Counters, Hardwood Floor, Main
- Laundry: Upper Level
Additional Information
- Shared Amenities: Club House, Pool
- Pool: Yes
- Pool Description: In Ground Pool
Exterior
- Exterior Features: Deck
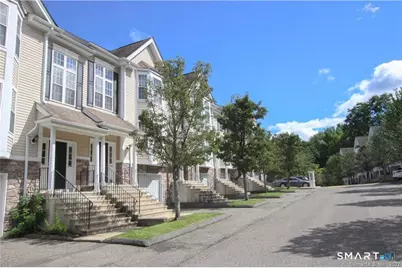
- Color: beige
Parking
- Garage: Yes
- Garage Spaces: 1
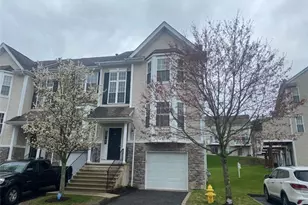
- Parking: Under House Garage
Location
- County: Fairfield
- Neighborhood: Shelter Rock
- Driving Directions: Plumtrees rd to Shelter Rock rd to Sienna Drive. #904.
School Information
- Elementary School: Per Board of Ed
- High School: Danbury
Community
- Community Name: Shelter Rock
- Home Owners Assn.: 1
- Assoc. Fees Include: Club House, Grounds Maintenance, Trash Pickup, Snow Removal, Water, Sewer, Property Management, Pool Service
- Pet Restrictions: confirm details
Heating & Cooling
- Cooling Type: Central Air
- Heating Type: Hot Water, Natural Gas
- Heating Fuel: Natural Gas
- Water Heater: Natural Gas, Domestic
Utilities
- Sewer: Public Sewer Connected
- Water: Public Water Connected
Structural Information
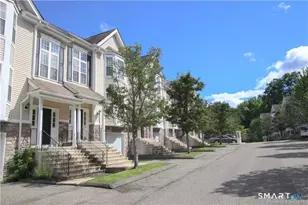
- Architectural Style: Townhouse
- Construction Status: No/Resale
- Exterior Const.: Vinyl Siding
- Basement Desc.: Full, Garage Access, Partially Finished
- Square Feet: 1,665
- Above Ground: 1,350 Sq. Ft.
- Below Ground: 315 Sq. Ft.
- Year Built: 2004
Lot Features
- Zoning: RMF6
- Lot Description: Level Lot
Financial Considerations
- Tenant Pays: All Utilities
Disclosures and Reports
Listed by Keller Williams Realty, Matt Rose Team, Matt Rose and Keller Williams Realty, Matt Rose Team, Alexander Watson
Sold by Compass Connecticut, LLC, Peggy Jorgensen