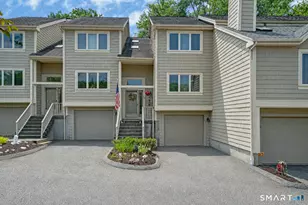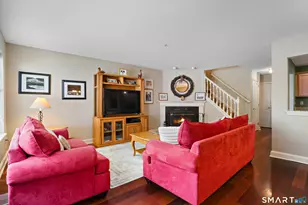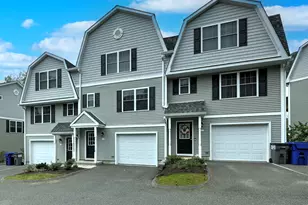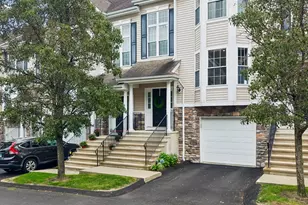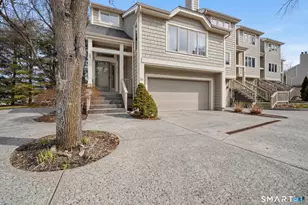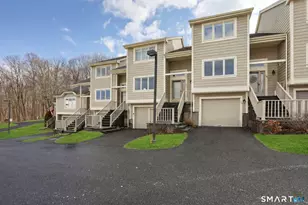
This is a carousel with tiles that activate property listing cards. Use the previous and next buttons to navigate.
$469,000 Just Listed
This is a carousel with tiles that activate property listing cards. Use the previous and next buttons to navigate.
Full Property Details for 11 Boulevard Dr #10-45
General
- Price: $469,000
- HOA FEE: $614/month
- Taxes: (July 2025-June 2026)
- Status: Active
- Type: Townhouse
- Source: SMARTMLS
- MLS ID: 24185900
- Updated: 8/4/2026
- Added to Site: 1 day(s) ago
Interior
- Number of Rooms: 5
- Interior Features: Auto Garage Door Opener, Cable - Pre-wired
- Fireplace: Yes
- Number of Fireplaces: 1
- Appliances: Electric Range, Microwave, Refrigerator, Dishwasher
Rooms
Bathrooms
- Total Bathrooms: 3
- Full Bathrooms: 2
- Half Bathrooms: 1
Bedrooms
- Total Bedrooms: 2
- Primary Bedroom: Primary Bedroom - Vaulted Ceiling, Full Bath, Walk-In Closet, Wall/Wall Carpet, 14.5 x 13, Upper
- Bedroom 1: Bedroom - Wall/Wall Carpet, 11.8 x 11.6, Upper
Other Rooms
- Living Room: Living Room - Balcony/Deck, Fireplace, Sliders, Wall/Wall Carpet, 14.9 x 19.1, Main
- Family Room: Family Room - Wall/Wall Carpet, 15.2 x 14.9, Lower
- Kitchen: Kitchen - Built-Ins, Eating Space, Tile Floor, 13.5 x 11.6, Main
- Dining Room: Dining Room - Wall/Wall Carpet, 11.7 x 14.8, Main
- Laundry: Lower Level
Additional Information
- Shared Amenities: Club House, Guest Parking, Paddle Tennis, Pool
- Pool: Yes
- Pool Description: Gunite, Pool House, Safety Fence, In Ground Pool
Exterior
- Exterior Features: Porch, Deck, Garden Area
Parking
- Garage: Yes
- Attached garage: Yes
- Garage Spaces: 1
- Parking: Attached Garage
Location
- County: Fairfield
- Neighborhood: Kenosia
- Complex: Lake Place
- Driving Directions: GPS Friendly - Lake Place North is on the right
School Information
- Elementary School: Per Board of Ed
- Middle School: Per Board of Ed
- High School: Danbury
Community
- Community Name: Kenosia
- Association: Yes
- Home Owners Assn.: 1
- Assoc. Fees Include: Club House, Lake/Beach Access, Grounds Maintenance, Trash Pickup, Snow Removal, Water, Sewer, Property Management, Pool Service
- Pets Allowed: Yes
- Pet Restrictions: Limit 2 pets/with size re
Heating & Cooling
- Cooling Type: Central Air
- Heating Type: Heat Pump, Hot Air, Zoned, Electric
- Heating Fuel: Electric
- Water Heater: Domestic
Utilities
- Sewer: Public Sewer Connected
- Water: Public Water Connected
Structural Information
- Architectural Style: Townhouse
- Model: Berkshire
- Construction Status: No/Resale
- Exterior Const.: Wood
- Basement Desc.: Partial, Partially Finished
- Attic: Yes
- Square Feet: 1,468
- Above Ground: 1,468 Sq. Ft.
- Year Built: 1989
Lot Features
- Zoning: RA40
- Lot Description: N/A
Water Features
- Water Front Desc.: Walk to Water, Water Community, View, Access
Financial Considerations
- Association Fee: $614
- Assoc Fee Freq.: Monthly
- Assessment Amount: $269,430
- Tax Year: July 2025-June 2026
Disclosures and Reports
- Property ID: 69078
Schools serving 11 Boulevard Dr #10-45
| Name | Grades | Distance |
|---|---|---|
Mill Ridge Primary School 49 High Ridge Road, Danbury, CT 06811 | K-3 | 0.9 mi |
King Street Intermediate School 151 South King Street, Danbury, CT 06811 | 4-5 | 2.9 mi |
Rogers Park Middle School 21 Memorial Drive, Danbury, CT 06810 | 6-8 | 3 mi |
Danbury High School 43 Clapboard Ridge Road, Danbury, CT 06811 | 9-12 | 2.9 mi |
Price & Sales History for 11 Boulevard Dr #10-45
Estimate the Cost for 11 Boulevard Dr #10-45
11 Boulevard Drive #10-45, Danbury, CT 06810 (MLS# 24185900) is a Townhouse property with 2 bedrooms, 2 full bathrooms and 1 partial bathroom. 11 Boulevard Drive #10-45 is currently listed for $469,000 and was received on August 04, 2026. This property is listed by Carol Hanlon from our Ridgefield Office.Want to learn more about 11 Boulevard Drive #10-45? Do you have questions about finding other Townhouse real estate for sale in Danbury? You can browse all Danbury real estate or contact a Coldwell Banker agent to request more information.