This is a carousel with tiles that activate property listing cards. Use the previous and next buttons to navigate.
1/1
$389,000
This is a carousel with tiles that activate property listing cards. Use the previous and next buttons to navigate.
1/1
Property Description
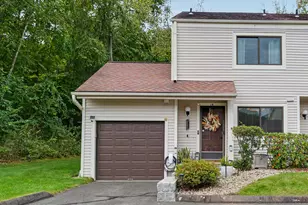
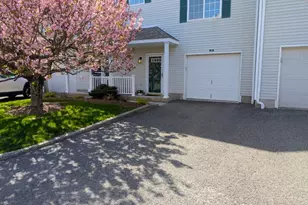
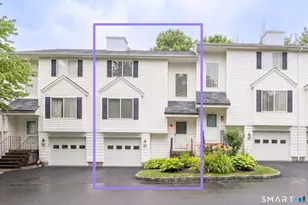
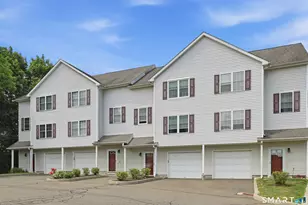
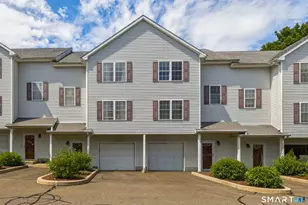
Desirable end unit in the quiet, well-maintained Camelot Court community offering comfort, space, and privacy. Hardwood floors throughout the main level, featuring a bright kitchen with white cabinetry, granite countertops, sleek espresso flooring, stainless steel appliances, and access to a private deck. Open to the kitchen, the formal dining area provides an inviting space for everyday meals and entertaining. A gas fireplace serves as the focal point of the spacious living room. Upstairs includes a generously sized primary bedroom, a gracious second bedroom, and a full bath. Finished lower-level space adds flexibility for a media room, playroom, home office, gym, or recreation area. An attached garage and private driveway add everyday convenience, while the peaceful setting-set back from the main road yet just minutes from shopping, dining, parks, train, and major commuter routes-offers the perfect balance of tranquility and ease of living.
Full Property Details
Full Property Details for 11 Mannions Ln #8
General
- Sold For: $389,000
- HOA FEE: $300/month
- Taxes: (July 2025-June 2026)
- Status: Closed
- Type: Townhouse
- Source: SMARTMLS
- MLS ID: 24184971
- Added to Site: 65 day(s) ago
Interior
- Number of Rooms: 6
- Interior Features: Auto Garage Door Opener
- Fireplace: Yes
- Number of Fireplaces: 1
- Appliances: Gas Range, Microwave, Refrigerator, Dishwasher, Washer, Dryer
Rooms
Bathrooms
- Total Bathrooms: 2
- Full Bathrooms: 1
- Half Bathrooms: 1
- Full Bath: Tile Floor, 9 x 5.4, Upper
- Partial Bath: Tile Floor, 6.7 x 3, Main
Bedrooms
- Total Bedrooms: 2
- Primary Bedroom: Primary Bedroom - Wall/Wall Carpet, 17.5 x 14.9, Upper
- Bedroom 1: Bedroom - Wall/Wall Carpet, 15.3 x 13.7, Upper
Other Rooms
- Living Room: Living Room - Gas Log Fireplace, Hardwood Floor, 20.11 x 20.8, Main
- Dining Room: Dining Room - Hardwood Floor, 15.6 x 12.2, Main
- Game room: Yes
- Game Room: Rec/Play Room, 20.6 x 13.1, Lower
- Rec Room: 20.6 x 13.1, Lower
- Laundry: Lower Level
Additional Information
- Shared Amenities: Guest Parking
Exterior
- Exterior Features: Deck
- Color: Light Gray
Parking
- Garage: Yes
- Garage Spaces: 1
- Total Spaces: 2
- Parking: Under House Garage, Parking Lot, Driveway
Location
- County: Fairfield
- Complex: Camelot Court
- Driving Directions: GPS Friendly
School Information
- Elementary School: Shelter Rock
- Middle School: Rogers Park
- High School: Danbury
Community
- Association: Yes
- Home Owners Assn.: 1
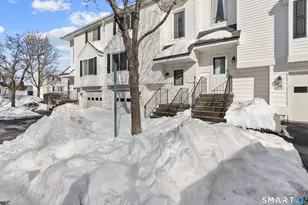
- Assoc. Fees Include: Grounds Maintenance, Trash Pickup, Snow Removal, Water, Sewer, Property Management
- Pets Allowed: Yes
- Pet Restrictions: Yes. See HOA bylaws for r
Heating & Cooling
- Cooling Type: Central Air
- Heating Type: Hot Air, Natural Gas
- Heating Fuel: Natural Gas
- Water Heater: Natural Gas, Domestic
Utilities
- Sewer: Public Sewer Connected
- Water: Public Water Connected
Structural Information
- Architectural Style: Townhouse
- Construction Status: No/Resale
- Exterior Const.: Vinyl Siding
- Basement Desc.: Partial, Partially Finished, Walk-out
- Unit on End: Yes
- Square Feet: 1,524
- Above Ground: 1,524 Sq. Ft.
- Year Built: 2002
Lot Features
- Zoning: RM12
- Lot Description: Level Lot
Financial Considerations
- Association Fee: $300
- Assoc Fee Freq.: Monthly
- Assessment Amount: $234,220
- Tax Year: July 2025-June 2026
Disclosures and Reports
- Property ID: 2305765
Get Pre-Approved Today
Schools
Schools serving 11 Mannions Ln #8
School District:Danbury School District
| Name | Grades | Distance |
|---|---|---|
Shelter Rock School 2 Crows Nest Rd., Danbury, CT 06810 | K-5 | 0.8 mi |
Rogers Park Middle School 21 Memorial Drive, Danbury, CT 06810 | 6-8 | 0.7 mi |
Danbury High School 43 Clapboard Ridge Road, Danbury, CT 06811 | 9-12 | 3.2 mi |
Disclaimer:
School attendance boundaries provided by ATTOM Data Solutions and are for reference only. Contact the school directly to verify enrollment eligibility.
Price & Sales History for 11 Mannions Ln #8
Date
Details
Price
Change
Source
7/22/2026
Sold
$389,000
—
MLS
6/24/2026
Listed
$389,000
—
MLS
Disclaimer: Historical sales information is derived from public records provided by the county offices. Information is not guaranteed and should be independently verified.
11 Mannions Lane #8, Danbury, CT 06810 (MLS# 24184971) is a Townhouse property that was sold at $389,000 on July 22, 2026. This property was listed by Keira Cottrell from our Newtown Office.Want to learn more about 11 Mannions Lane #8? Do you have questions about finding other Townhouse real estate for sale in Danbury? You can browse all Danbury real estate or contact a Coldwell Banker agent to request more information.