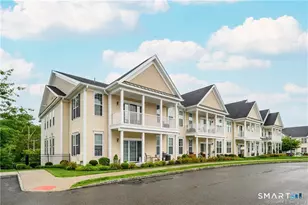
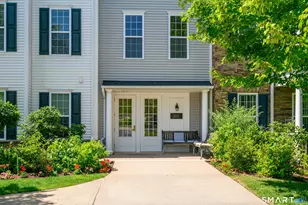
Full Property Details for 113 Center Meadow Ln #113
General
- Rent: $3,560
- Status: Closed
- Type: Condo
- Source: SMARTMLS
- MLS ID: 24191251
- Added to Site: 85 day(s) ago
Rental Information
- Rental Type: Yearly Unfurnished
- Lease Terms: Per Month
Interior
- Number of Rooms: 4
- Rooms/Areas: Foyer, Laundry Room
- Interior Features: Open Floor Plan
- Appliances: Oven/Range, Microwave, Refrigerator, Dishwasher, Washer, Dryer
Rooms
- Total Bathrooms: 2
- Full Bathrooms: 2
- Total Bedrooms: 2
- Primary Bedroom: Primary Bedroom - 9 ft+ Ceilings, Full Bath, Walk-In Closet, Wall/Wall Carpet, 18.5 x 12.5, Main
- Bedroom 1: Bedroom - 9 ft+ Ceilings, Wall/Wall Carpet, 14 x 10, Main
- Living Room: Living Room - 9 ft+ Ceilings, Balcony/Deck, Hardwood Floor, 24 x 15, Main
- Kitchen: Kitchen - 9 ft+ Ceilings, Breakfast Bar, Granite Counters, Hardwood Floor, 12 x 9.5, Main
- Laundry: Main Level
Additional Information
- Shared Amenities: Basketball Court, Bocci Court, Club House, Exercise Room/Health Club, Park, Playground/Tot Lot, Pool, Tennis Courts
- Pool: Yes
- Pool Description: Heated, Pool House, Power Lift, Indoor Pool, In Ground Pool
Exterior
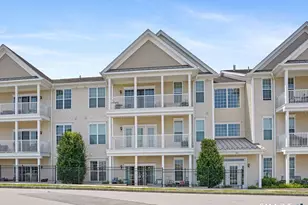
- Exterior Features: Balcony
- Color: Cream
Parking
- Total Spaces: 1
- Parking: Off Street Parking, Unassigned Parking, Assigned Parking
Location
- County: Fairfield
- Neighborhood: Mill Plain
- Complex: Rivington - Mews & Ridge
- Driving Directions: Take Exit 2 from 84 to Milestone Rd. Take 1st R from traffic circle to Reserve Rd. Take R onto Winding Ridge Way. Take first L onto Center Meadow. Building 100. Enter through lobby, proceed through inner door and turn left. Unit is down hall on right.
School Information
- Elementary School: Mill Ridge
- Middle School: Rogers Park
- High School: Danbury
Community
- Community Name: Mill Plain
- Home Owners Assn.: 1
- Assoc. Fees Include: Club House, Tennis, Grounds Maintenance, Trash Pickup, Snow Removal, Property Management, Pool Service, Road Maintenance
- Pets Allowed: Yes
- Pet Restrictions: Number limited by HOA
Heating & Cooling
- Cooling Type: Central Air
- Heating Type: Hot Air, Natural Gas
- Heating Fuel: Natural Gas
- Water Heater: Natural Gas, Domestic
Utilities
- Sewer: Public Sewer Connected
- Water: Public Water Connected
Structural Information
- Architectural Style: Ranch
- Construction Status: No/Resale
- Exterior Const.: Vinyl Siding
- Basement Desc.: None
- Disability Access: 32" Minimum Door Widths, Exterior Curb Cuts, Hallways 36+ Inches Wide, Hard/Low Nap Floors, Lever Door Handles, Lever Faucets
- Square Feet: 1,312
- Above Ground: 1,312 Sq. Ft.
- Year Built: 2014
Lot Features
- Zoning: PND
- Lot Description: Level Lot, Cleared
Green Features
- Energy Features: Thermopane Windows
Financial Considerations
- Tenant Pays: All Utilities, Cable TV, Credit Check, Electricity, Heat, Hot Water, Insurance, Internet, Water
Disclosures and Reports
Listed by William Raveis Real Estate, Joanne Kenny
Sold by William Raveis Real Estate, Patty McCarthy