This is a carousel with tiles that activate property listing cards. Use the previous and next buttons to navigate.
1/22
$1,850 Just Listed
This is a carousel with tiles that activate property listing cards. Use the previous and next buttons to navigate.
1/22
Property Description
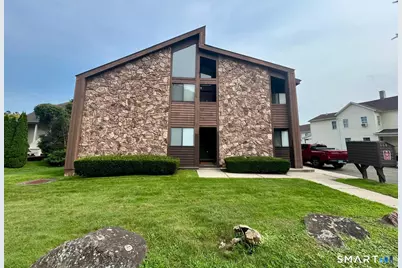
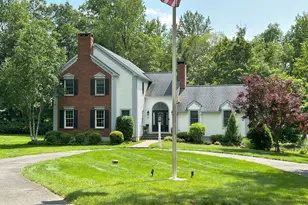
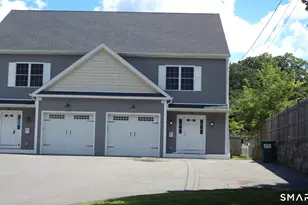
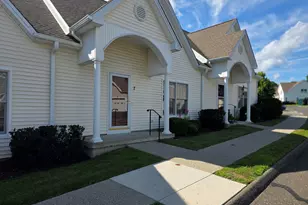
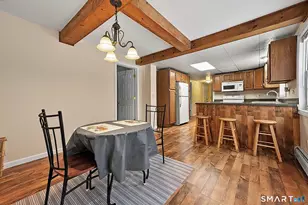
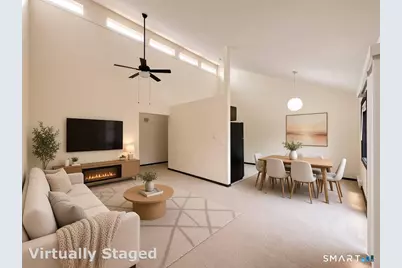
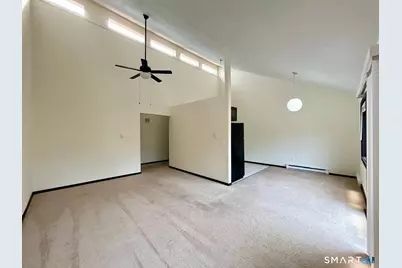
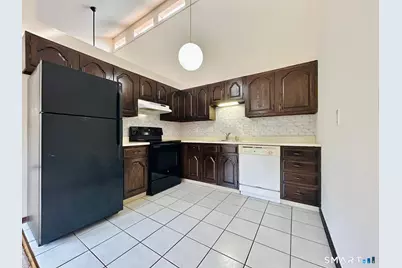
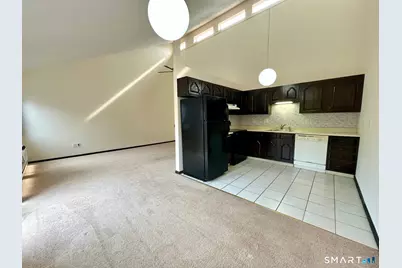
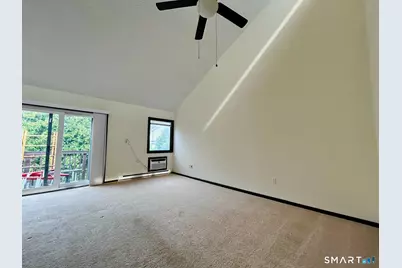
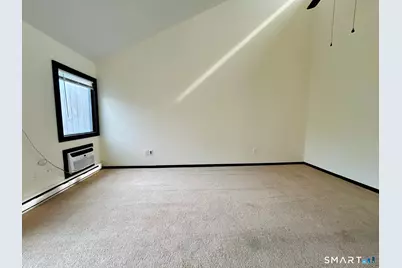
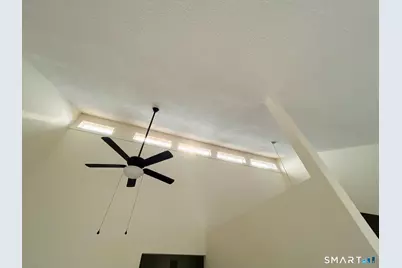
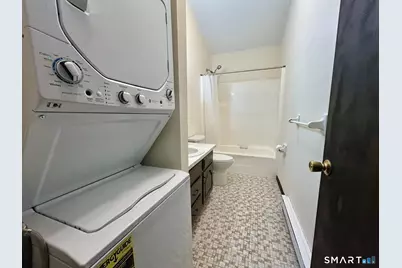
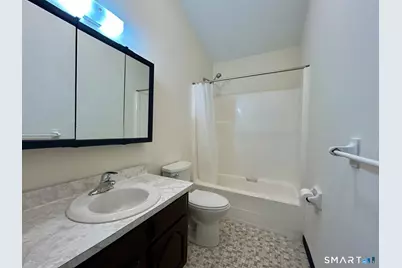
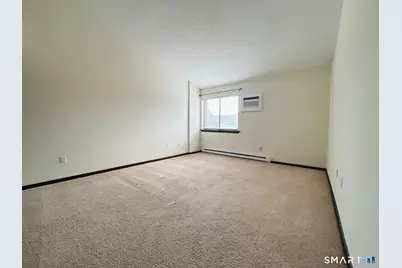
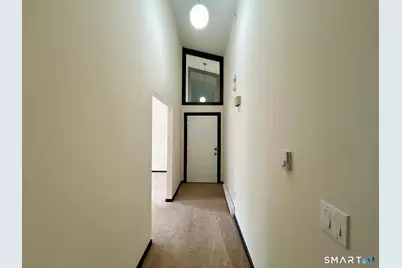
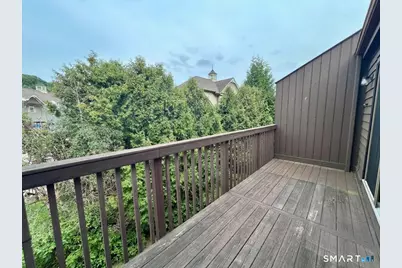
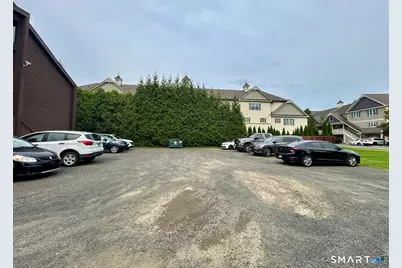
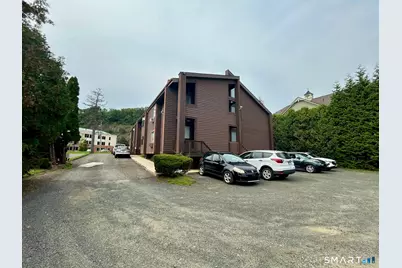
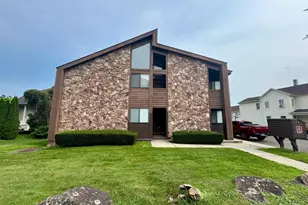
Very spacious and affordable 1-bedroom, 1-full-bath condo rental in a convenient central Danbury location! This bright and inviting unit features vaulted ceilings, a skylight, and contemporary flair throughout. Enjoy the open-concept living, dining, and kitchen area, along with a private deck offering a refreshing view. A new slider brings in even more natural light. The kitchen includes a dishwasher for added convenience, while fresh paint and washed carpets create a clean, move-in-ready feel. Stay comfortable year-round with two included wall-mounted A/C units and a ceiling fan. In-unit stacked washer and dryer make laundry easy without leaving home. Great central location within walking distance to many shops, restaurants, services, and other amenities. ONE parking space is included in the private lot. A great combination of space, comfort, convenience, and affordability!
Full Property Details
Full Property Details for 118 Osborne St #2B
General
- Rent: $1,850
- Status: Active
- Type: Condo
- Source: SMARTMLS
- MLS ID: 24198637
- Updated: 8/18/2026
- Added to Site: 6 day(s) ago
Rental Information
- Rental Type: Yearly Unfurnished
- Lease Terms: Per Month
Interior
- Number of Rooms: 5
- Appliances: Oven/Range, Refrigerator, Freezer, Dishwasher, Washer, Electric Dryer
Rooms
Bathrooms
- Total Bathrooms: 1
- Full Bathrooms: 1
- Full Bath: Tub w/Shower, Laundry Hookup, Main
Bedrooms
- Total Bedrooms: 1
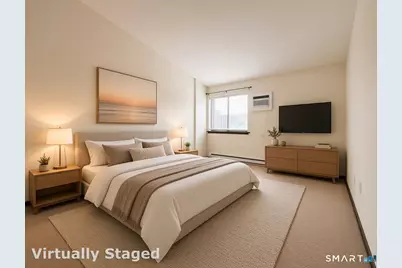
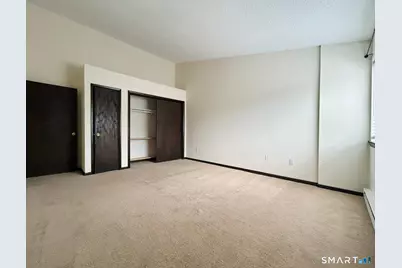
- Primary Bedroom: Primary Bedroom - Wall/Wall Carpet, Main
Other Rooms
- Living Room: Living Room - Skylight, Vaulted Ceiling, Balcony/Deck, Ceiling Fan, Combination Liv/Din Rm, Dining Area, Main
- Kitchen: Kitchen, Main
- Dining Room: Dining Room, Main
- Laundry: Main Level
Location
- County: Fairfield
- Driving Directions: Across from medical facilities
School Information
- Elementary School: Per Board of Ed
- High School: Danbury
Heating & Cooling
- Cooling Type: Ceiling Fans, Wall Unit
- Heating Type: Baseboard, Electric
- Heating Fuel: Electric
- Water Heater: Electric, 40 Gallon Tank
Utilities
- Sewer: Public Sewer Connected
- Water: Public Water Connected
Structural Information
- Architectural Style: Contemporary, Ranch
- Construction Status: No/Resale
- Basement Desc.: None
- Square Feet: 875
- Above Ground: 875 Sq. Ft.
- Year Built: 1981
Lot Features
- Zoning: RM12
- Lot Description: Level Lot
Financial Considerations
- Annual Sewer Fee: $520
- Sewer Assmt: $130/quarterly
- Tenant Pays: Air Conditioning, All Utilities, Cable TV, Electricity, Heat, Hot Water, Internet, Liability Insurance, Water
Disclosures and Reports
- Property ID: 83389
Listed by Keller Williams Realty, James White
Schools
Schools serving 118 Osborne St #2B
School District:Danbury School District
| Name | Grades | Distance |
|---|---|---|
Ellsworth Avenue School 53 Ellsworth Avenue, Danbury, CT 06810 | K-5 | 0.4 mi |
Broadview Middle School 72 Hospital Avenue, Danbury, CT 06810 | 6-8 | 0.2 mi |
Danbury High School 43 Clapboard Ridge Road, Danbury, CT 06811 | 9-12 | 1.8 mi |
Disclaimer:
School attendance boundaries provided by ATTOM Data Solutions and are for reference only. Contact the school directly to verify enrollment eligibility.
Price History for 118 Osborne St #2B
Date
Details
Price
Change
Source
8/12/2026
Listed
$1,850
—
MLS
Disclaimer: Historical sales information is derived from public records provided by the county offices. Information is not guaranteed and should be independently verified.

118 Osborne Street #2B, Danbury, CT 06810 (MLS# 24198637) is a Condo property with 1 bedroom and 1 full bathroom. 118 Osborne Street #2B is currently listed for rent at $1,850 and was received on August 12, 2026. Want to learn more about 118 Osborne Street #2B? Do you have questions about finding other real estate for sale or rent in Danbury? You can browse all Danbury rentals or contact a Coldwell Banker agent to request more information.