This is a carousel with tiles that activate property listing cards. Use the previous and next buttons to navigate.
1/1
$1,800
This is a carousel with tiles that activate property listing cards. Use the previous and next buttons to navigate.
1/1
Property Description
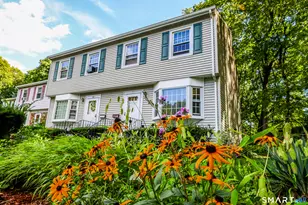
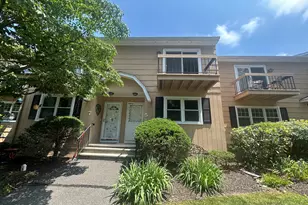
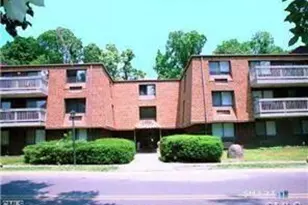
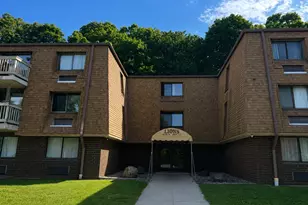
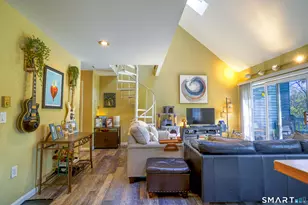
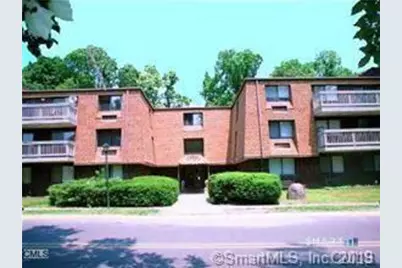
Spacious one bedroom ranch style condo in The Lions complex. Clean and neat lower level unit a half flight down. Kitchen has been remodeled and unit has new flooring. Lots of closet space and large rooms. Plenty of parking and laundry facilities on premises. Storage unit for extra belongings in basement area. No pets allowed in the complex. Must have good credit.
Full Property Details
Full Property Details for 126 Triangle St #A41
General
- Rent: $1,800
- Status: Closed
- Type: Condo
- Source: SMARTMLS
- MLS ID: 24172116
- Added to Site: 74 day(s) ago
Rental Information
- Rental Type: Yearly Unfurnished
- Lease Terms: Per Month
Interior
- Number of Rooms: 4
- Appliances: Electric Range, Refrigerator, Dishwasher
Rooms
Bathrooms
- Total Bathrooms: 1
- Full Bathrooms: 1
Bedrooms
- Total Bedrooms: 1
- Primary Bedroom: Primary Bedroom - Laminate Floor, 16 x 11, Main
Other Rooms
- Living Room: Living Room - Laminate Floor, 22 x 12, Main
- Kitchen: Kitchen - Laminate Floor, 8 x 7, Main
- Dining Room: Dining Room - Laminate Floor, 9 x 8, Main
- Laundry: Coin Op Laundry
Location
- County: Fairfield
- Complex: The Lions
- Driving Directions: Triangle Street to Lions Condos to Building A (1st bldg).Use entrance for section 3-4 towards the right side of the building.
School Information
- Elementary School: Per Board of Ed
- Middle School: Per Board of Ed
- High School: Danbury
Community
- Home Owners Assn.: 1
- Assoc. Fees Include: Grounds Maintenance, Trash Pickup, Snow Removal, Property Management
Heating & Cooling
- Cooling Type: Wall Unit
- Heating Type: Baseboard, Electric
- Heating Fuel: Electric
- Water Heater: Electric, Tank Size Unknown
Utilities
- Sewer: Public Sewer Connected
- Water: Public Water Connected
Structural Information
- Architectural Style: Ranch
- Construction Status: No/Resale
- Basement Desc.: Partial
- Square Feet: 693
- Above Ground: 693 Sq. Ft.
- Year Built: 1973
Lot Features
- Zoning: RM12
- Lot Description: Level Lot
Financial Considerations
- Tenant Pays: Air Conditioning, Cable TV, Credit Check, Electricity, Heat
Disclosures and Reports
- Property ID: 84309
Schools
Schools serving 126 Triangle St #A41
School District:Danbury School District
| Name | Grades | Distance |
|---|---|---|
Shelter Rock School 2 Crows Nest Rd., Danbury, CT 06810 | K-5 | 0.9 mi |
Rogers Park Middle School 21 Memorial Drive, Danbury, CT 06810 | 6-8 | 0.9 mi |
Danbury High School 43 Clapboard Ridge Road, Danbury, CT 06811 | 9-12 | 2.4 mi |
Disclaimer:
School attendance boundaries provided by ATTOM Data Solutions and are for reference only. Contact the school directly to verify enrollment eligibility.
Price History for 126 Triangle St #A41
Date
Details
Price
Change
Source
6/01/2026
Sold
$1,800
—
MLS
5/01/2026
Listed
$1,800
—
MLS
Disclaimer: Historical sales information is derived from public records provided by the county offices. Information is not guaranteed and should be independently verified.
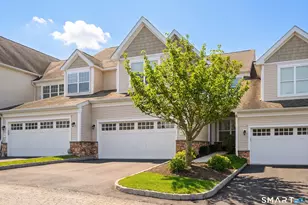
126 Triangle Street #A41, Danbury, CT 06810 (MLS# 24172116) is a Condo property that was sold at $1,800 on June 01, 2026. This property was listed by McHenry Cooney Team from our Danbury Office.Want to learn more about 126 Triangle Street #A41? Do you have questions about finding other real estate for sale or rent in Danbury? You can browse all Danbury rentals or contact a Coldwell Banker agent to request more information.