
This is a carousel with tiles that activate property listing cards. Use the previous and next buttons to navigate.
1/39
$519,000 Just Listed
This is a carousel with tiles that activate property listing cards. Use the previous and next buttons to navigate.
1/39
Property Description
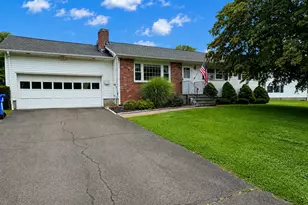
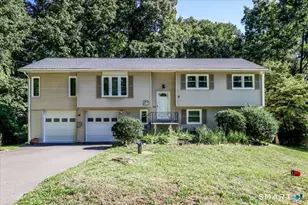
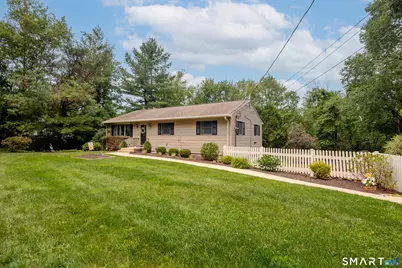
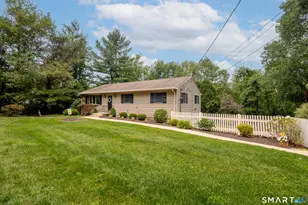
Welcome to this stunning 3-bedroom, 2-full-bath Ranch in the highly desirable King Street neighborhood, offering the perfect blend of an easy NY-border commute and a private outdoor oasis. Nestled on a gorgeous, tree-lined lot with incredible curb appeal, you can step through the elegant French doors into a bright, open-concept living and dining area featuring a beautiful bay window and gleaming solid oak hardwood floors made for effortless entertaining. The spacious cherry kitchen is a chef's delight, boasting granite countertops, stainless steel appliances, a stylish mosaic tile backsplash, and seamless access to a sprawling, freshly painted deck that is perfect for summer barbecues. From there, look out over your generous, flat, fenced-in backyard complete with professional landscaping, stone walls and a handy storage shed. The main level also hosts sun-drenched guest bedrooms with ceiling fans, a comfortable primary suite with its own full bath, and convenient main-level laundry to make daily chores a breeze. Downstairs, the finished walkout lower level unveils a grand family room with cozy wall-to-wall carpeting and a warm, inviting brick fireplace, sliders open directly to an extended stone patio surrounded by ultimate privacy galore. Equipped with a spacious two-car garage, paved driveway, newer central air conditioning for year-round comfort and public water. This beautiful affordable turnkey gem is located just minutes from shopping, restaurants and local schools
Full Property Details
Full Property Details for 13 Birch Rd
General
- Price: $519,000
- Taxes: (July 2025-June 2026)
- Status: Active
- Type: Single Family
- Source: SMARTMLS
- MLS ID: 24190987
- Updated: 7/17/2026
- Added to Site: 5 day(s) ago
Interior
- Number of Rooms: 7
- Rooms/Areas: Foyer
- Interior Features: Auto Garage Door Opener, Cable - Pre-wired, Open Floor Plan
- Fireplace: Yes
- Number of Fireplaces: 1
- Appliances: Electric Range, Microwave, Refrigerator, Dishwasher, Washer, Dryer
Rooms
Bathrooms
- Total Bathrooms: 2
- Full Bathrooms: 2
Bedrooms
- Total Bedrooms: 3
- Primary Bedroom: Primary Bedroom - Ceiling Fan, Full Bath, Hardwood Floor, 15.6 x 11.11, Main
- Bedroom 1: Bedroom - Ceiling Fan, Hardwood Floor, 11.2 x 10, Main
- Bedroom 2: Bedroom - Ceiling Fan, Hardwood Floor, 13.4 x 11.11, Main
Other Rooms
- Living Room: Living Room - Bay/Bow Window, French Doors, Hardwood Floor, 16.2 x 13.4, Main
- Family Room: Family Room - Book Shelves, Fireplace, Sliders, Full Bath, Walk-In Closet, Wall/Wall Carpet, 24.8 x 22, Lower
- Kitchen: Kitchen - Remodeled, Granite Counters, Tile Floor, 12 x 11.11, Main
- Dining Room: Dining Room - Hardwood Floor, 11.11 x 9.9, Main
- Laundry: Main Level
Exterior
- Exterior Features: Shed, Fruit Trees, Deck, Gutters, Garden Area, Lighting, Stone Wall, Patio
- Color: Tan
Parking
- Garage: Yes
- Attached garage: Yes
- Garage Spaces: 2
- Total Spaces: 6
- Parking: Attached Garage, Under House Garage, Paved, Off Street Parking, Driveway
Location
- County: Fairfield
- Neighborhood: King St.
- Driving Directions: Clapboard Ridge Rd to King St stay left at the fork, to Birch Rd (GPS Friendly)
School Information
- Elementary School: King Street
- Middle School: Broadview
- High School: Danbury
Community
- Community Name: King St.
Heating & Cooling
- Cooling Type: Central Air
- Heating Type: Baseboard, Heat Pump, Zoned, Electric
- Heating Fuel: Electric
- Water Heater: Electric, Domestic
Utilities
- Sewer: Septic
- Water: Public Water Connected
Structural Information
- Architectural Style: Ranch
- Construction Status: No/Resale
- Exterior Const.: Vinyl Siding
- Basement Desc.: Full, Fully Finished, Garage Access, Interior Access, Walk-out, Liveable Space, Full With Walk-Out
- Roof: Asphalt Shingle
- Attic: Yes
- Square Feet: 1,807
- Above Ground: 1,196 Sq. Ft.
- Below Ground: 611 Sq. Ft.
- Year Built: 1971
Lot Features
- Lot Size (Acres): 0.69
- Driveway/Sidewalk: Private, Paved, Asphalt
- Zoning: RA80
- Lot Description: Fence - Partial, Fence - Chain Link, Lightly Wooded, Dry, Level Lot, Professionally Landscaped
Green Features
- Energy Features: Programmable Thermostat, Thermopane Windows
Financial Considerations
- Assessment Amount: $287,910
- Tax Year: July 2025-June 2026
Disclosures and Reports
- Property ID: 65796
Listed by William Pitt Sotheby's Int'l, Lorraine Amaral
Get Pre-Approved Today
Price & Sales History for 13 Birch Rd
Date
Details
Price
Change
Source
7/16/2026
Listed
$519,000
3.59%
MLS
6/01/2022
Sold
$501,000
—
Public Record
Disclaimer: Historical sales information is derived from public records provided by the county offices. Information is not guaranteed and should be independently verified.
Tax History
Tax History for 13 Birch Rd
Year
Property Taxes
Change
Tax Assessment
Change
2025
$7,195
2%
$287,910
—
2023
$7,037
5%
$287,910
—
2023
$6,717
16%
$287,910
41%
2022
$5,777
2%
$204,700
—
2021
$5,650
—
$204,700
—
2020
$5,650
—
$204,700
—
2019
$5,650
—
$204,700
—
2018
$5,650
4%
$204,700
9%
2017
$5,419
4%
$187,200
3%
2016
$5,217
1%
$181,900
—
2015
$5,140
2%
$181,900
—
2014
$5,020
3%
$181,900
—
2011
$4,875
—
$181,900
—
Disclaimer: Historical tax information is derived from public records provided by the county offices. Information is not guaranteed and should be independently verified.
Estimate the Cost
Estimate the Cost for 13 Birch Rd
13 Birch Road, Danbury, CT 06811 (MLS# 24190987) is a Single Family property with 3 bedrooms and 2 full bathrooms. 13 Birch Road is currently listed for $519,000 and was received on July 16, 2026. Want to learn more about 13 Birch Road? Do you have questions about finding other Single Family real estate for sale in Danbury? You can browse all Danbury real estate or contact a Coldwell Banker agent to request more information.