This is a carousel with tiles that activate property listing cards. Use the previous and next buttons to navigate.
1/30
$289,900 Just Listed
This is a carousel with tiles that activate property listing cards. Use the previous and next buttons to navigate.
1/30
Property Description
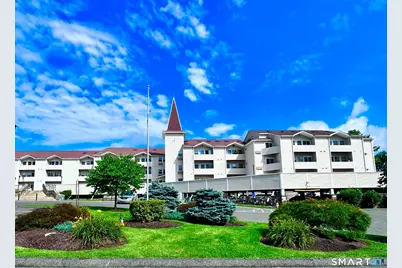
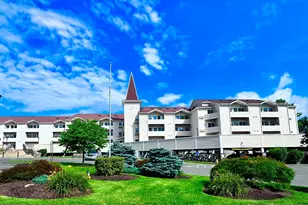
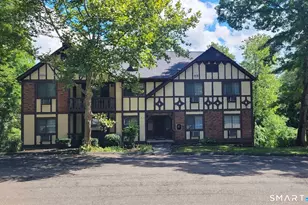
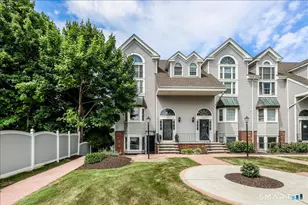
Location * Condition * Price! Desirable complex in the heart of Danbury offering the perfect blend of convenience, privacy, and affordability. This beautifully updated 2-bedroom unit features granite countertops, newer appliances, an open floor plan with abundant natural light, gleaming grandfathered cherry laminate flooring in the main living areas, in-unit washer/dryer, 2021 hot water heater-10 yr warranty, efficient heat pump/central air, and secure intercom entry, kitchen with breakfast bar overlooks the spacious living/dining area, ideal for everyday living and entertaining. The living room offers a walk-in storage closet and sliders to a bright, sunny patio. The generously sized primary bedroom features double closets, while the second bedroom has a walk-in closet. Additional highlights include garage parking (Space #67), no-step entry using the new elevator (assessment paid by seller), and a basement storage cage (approx. 8' x 10'), convenient trash chutes on every floor, a large dumpster provided twice yearly for bulk disposal, and abundant guest and second-vehicle parking. Enjoy a walk to Rogers Park, Tarrywile Park, Dunkin', shops, restaurants, and downtown. Just minutes to I-84, Metro-North, Danbury Fair Mall, and the NY line. Low condo fees include exterior maintenance, water, sewer, trash removal, and more. One pet allowed per unit (dog or cat under 20" tall, non-aggressive). Move right in and enjoy all that this wonderful community & unit have to offer. Welcome!
Full Property Details
Full Property Details for 163 South St #50
General
- Price: $289,900
- HOA FEE: $337/month
- Taxes: (July 2026-June 2027)
- Status: Active
- Type: Condo
- Source: SMARTMLS
- MLS ID: 24194490
- Updated: 7/30/2026
- Added to Site: 1 day(s) ago
Interior
- Number of Rooms: 4
- Interior Features: Cable - Available, Elevator, Intercom, Security System
- Appliances: Electric Range, Refrigerator, Dishwasher, Washer, Electric Dryer
Rooms
Bathrooms
- Total Bathrooms: 1
- Full Bathrooms: 1
- Full Bath: Remodeled, Tub w/Shower, Tile Floor, Main
Bedrooms
- Total Bedrooms: 2
- Primary Bedroom: Primary Bedroom - Wall/Wall Carpet, Main
- Bedroom 1: Bedroom - Walk-In Closet, Wall/Wall Carpet, Main
Other Rooms
- Living Room: Living Room - Balcony/Deck, Combination Liv/Din Rm, Laminate Floor, Sliders, Walk-In Closet, Main
- Kitchen: Kitchen - Remodeled, Breakfast Bar, Tile Floor, Main
- Dining Room: Dining Room - Breakfast Bar, Dining Area, Laminate Floor, Main
- Laundry: Main Level
Additional Information
- Shared Amenities: Club House, Elevator, Guest Parking, Security Services
Exterior
- Exterior Features: Sidewalk, Fruit Trees, Deck, Gutters, Garden Area, Lighting, Stone Wall, Patio
- Color: Beige
Parking
- Garage: Yes
- Garage Spaces: 1
- Total Spaces: 2
- Parking: Covered Garage, Paved, Parking Lot, Driveway
Location
- County: Fairfield
- Neighborhood: City Center
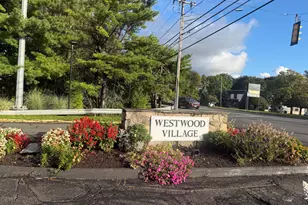
- Complex: South Gate
- Driving Directions: End of Main St, RIGHT onto South, 3rd or 4th driveway on right.Unit in Building 2 (clock tower bldg) Lockbox in cabinet on left wall.Sec door and unit door keys are in lockbox. Inside security door make immediate right, unit is first door on right.
School Information
- Elementary School: Per Board of Ed
- Middle School: Per Board of Ed
- Intermediate School: Per Board of Ed
- High School: Per Board of Ed
Community
- Community Name: City Center
- Association: Yes
- Home Owners Assn.: 1
- Assoc. Fees Include: Club House, Grounds Maintenance, Trash Pickup, Snow Removal, Water, Sewer, Property Management, Road Maintenance
- Pets Allowed: Yes
- Pet Restrictions: 1 pet, dog or cat, no more
Heating & Cooling
- Cooling Type: Central Air, Heat Pump
- Heating Type: Hot Air, Electric
- Heating Fuel: Electric
- Water Heater: Electric, 40 Gallon Tank
Utilities
- Sewer: Public Sewer Connected
- Water: Public Water Connected
Structural Information
- Architectural Style: Ranch, Mid Rise
- Model: Ranch
- Construction Status: No/Resale
- Exterior Const.: Vinyl Siding
- Basement Desc.: None
- Unit on End: Yes
- Square Feet: 870
- Above Ground: 870 Sq. Ft.
- Year Built: 1985
Lot Features
- Zoning: RM16
- Lot Description: Lightly Wooded, Treed, Level Lot, Sloping Lot
Financial Considerations
- Association Fee: $337
- Assoc Fee Freq.: Monthly
- Assessment Amount: $111,510
- Tax Year: July 2026-June 2027
Disclosures and Reports
- Property ID: 81278
Listed by Avion Real Estate, LLC, Janice Fiaschetti
Get Pre-Approved Today
Schools
Schools serving 163 South St #50
School District:Danbury School District
| Name | Grades | Distance |
|---|---|---|
South Street School, Danbury, CT 129 South Street, Danbury, CT 06810 | K-5 | 0.2 mi |
Rogers Park Middle School 21 Memorial Drive, Danbury, CT 06810 | 6-8 | 0.3 mi |
Danbury High School 43 Clapboard Ridge Road, Danbury, CT 06811 | 9-12 | 2.5 mi |
Disclaimer:
School attendance boundaries provided by ATTOM Data Solutions and are for reference only. Contact the school directly to verify enrollment eligibility.
Price & Sales History for 163 South St #50
Date
Details
Price
Change
Source
7/30/2026
Listed
$289,900
81.19%
MLS
11/20/2006
Sold
$160,000
—
Public Record
Disclaimer: Historical sales information is derived from public records provided by the county offices. Information is not guaranteed and should be independently verified.
Tax History
Tax History for 163 South St #50
Year
Property Taxes
Change
Tax Assessment
Change
2025
$2,787
2%
$111,510
—
2023
$2,725
5%
$111,510
—
2023
$2,602
—
$111,510
21%
2022
$2,608
2%
$92,400
—
2021
$2,550
—
$92,400
—
2020
$2,550
—
$92,400
—
2019
$2,550
—
$92,400
—
2018
$2,550
40%
$92,400
46%
2017
$1,827
1%
$63,100
—
2016
$1,810
2%
$63,100
—
2015
$1,783
2%
$63,100
—
2014
$1,742
3%
$63,100
—
2011
$1,691
—
$63,100
—
Disclaimer: Historical tax information is derived from public records provided by the county offices. Information is not guaranteed and should be independently verified.
Estimate the Cost
Estimate the Cost for 163 South St #50
163 South Street #50, Danbury, CT 06810 (MLS# 24194490) is a Condo property with 2 bedrooms and 1 full bathroom. 163 South Street #50 is currently listed for $289,900 and was received on July 30, 2026. Want to learn more about 163 South Street #50? Do you have questions about finding other Condo real estate for sale in Danbury? You can browse all Danbury real estate or contact a Coldwell Banker agent to request more information.