This is a carousel with tiles that activate property listing cards. Use the previous and next buttons to navigate.
1/33
$479,000
This is a carousel with tiles that activate property listing cards. Use the previous and next buttons to navigate.
1/33
Property Description
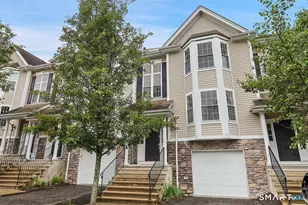
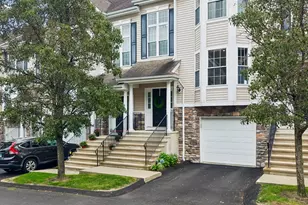
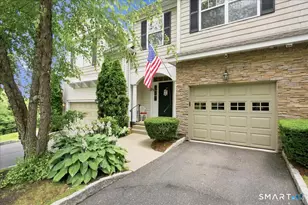
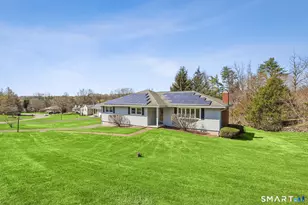
Beautifully maintained 3 bedroom home offering hardwood floors throughout the main level and a spacious, open layout perfect for everyday living and entertaining. The main level features a sun-filled living room with a gas-burning fireplace and custom built-ins, a formal dining room and a spacious kitchen complete with granite countertops, breakfast bar and room for a kitchen table. A convenient powder room and access to the rear deck with stairs leading to the common grass area (upgrade) complete this level. The upper level offers a generous primary bedroom, two walk-in closets, and a private full bath featuring double granite vanity sinks and a tiled shower. Two additional bedrooms, all with ceiling fans, and a full hall bath complete the upper level. The finished lower level provides a versatile family room, along with a laundry/mechanical room and access to the two-car garage. Enjoy community amenities including a pool, playground, and tennis courts. Conveniently located just minutes to I-84, major shopping, dining, and medical facilities nearby.
Full Property Details
Full Property Details for 1705 Eaton Ct #1705
General
- Price: $479,000
- HOA FEE: $500/month
- Taxes: (July 2025-June 2026)
- Status: Under Contract
- Type: Townhouse
- Source: SMARTMLS
- MLS ID: 24157476
- Updated: 4/24/2026
- Added to Site: 66 day(s) ago
Interior
- Number of Rooms: 7
- Fireplace: Yes
- Number of Fireplaces: 1
- Appliances: Gas Cooktop, Microwave, Refrigerator, Dishwasher, Washer, Dryer
Rooms
Bathrooms
- Total Bathrooms: 3
- Full Bathrooms: 2
- Half Bathrooms: 1
Bedrooms
- Total Bedrooms: 3
- Primary Bedroom: Primary Bedroom - Full Bath, Stall Shower, Walk-In Closet, Wall/Wall Carpet, 18 x 12, Upper
- Bedroom 1: Bedroom - Ceiling Fan, Wall/Wall Carpet, 10 x 10, Upper
- Bedroom 2: Bedroom - Ceiling Fan, Wall/Wall Carpet, 13 x 11, Upper
Other Rooms
- Living Room: Living Room - Built-Ins, Gas Log Fireplace, Hardwood Floor, 17 x 16, Main
- Family Room: Family Room - Wall/Wall Carpet, 21 x 21, Lower
- Eat In Kitchen: Eat-In Kitchen - Balcony/Deck, Breakfast Bar, Granite Counters, Dining Area, Sl, 20 x 12, Main
- Dining Room: Dining Room - Hardwood Floor, 10 x 9, Main
- Laundry: Lower Level
Additional Information
- Shared Amenities: Basketball Court, Playground/Tot Lot, Pool, Tennis Courts
- Pool: Yes
- Pool Description: In Ground Pool
Exterior
- Exterior Features: Deck, Gutters, Lighting
- Color: Beige
Parking
- Garage: Yes
- Attached garage: Yes
- Garage Spaces: 2
- Parking: Attached Garage
Location
- County: Fairfield
- Neighborhood: Stadley Rough
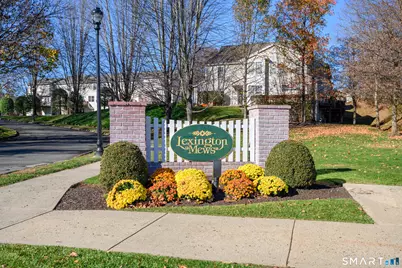
- Complex: Lexington Mews
- Driving Directions: GPS Friendly. Federal Road to Old Brookfield. Make a right into the complex. At stop sign make a right on Eaton Court follow to unit 1705, unit is on the right hand side.
School Information
- Elementary School: Per Board of Ed
- High School: Per Board of Ed
Community
- Community Name: Stadley Rough
- Association: Yes
- Home Owners Assn.: 1
- Assoc. Fees Include: Property Management
- Pet Restrictions: 2 Dogs
Heating & Cooling
- Cooling Type: Ceiling Fans, Central Air, Zoned
- Heating Type: Hot Air, Zoned, Natural Gas
- Heating Fuel: Natural Gas
- Water Heater: Domestic
Utilities
- Sewer: Public Sewer Connected
- Water: Public Water Connected
Structural Information
- Architectural Style: Townhouse
- Construction Status: No/Resale
- Exterior Const.: Vinyl Siding
- Basement Desc.: Full, Heated, Fully Finished, Garage Access, Interior Access
- Attic: Yes
- Square Feet: 2,217
- Above Ground: 1,794 Sq. Ft.
- Below Ground: 423 Sq. Ft.
- Year Built: 2000
Lot Features
- Zoning: RMF-1
- Lot Description: N/A
Green Features
- Energy Features: Programmable Thermostat
Financial Considerations
- Association Fee: $500
- Assoc Fee Freq.: Monthly
- Assessment Amount: $285,180
- Tax Year: July 2025-June 2026
Disclosures and Reports
- Property ID: 2117776
Listed by Luks Realty, Liz Pepin
Get Pre-Approved Today
Schools
Schools serving 1705 Eaton Ct #1705
School District:Danbury School District
| Name | Grades | Distance |
|---|---|---|
Stadley Rough School 25 Karen Road, Danbury, CT 06811 | K-5 | 0.8 mi |
Broadview Middle School 72 Hospital Avenue, Danbury, CT 06810 | 6-8 | 1.3 mi |
Danbury High School 43 Clapboard Ridge Road, Danbury, CT 06811 | 9-12 | 2.3 mi |
Disclaimer:
School attendance boundaries provided by ATTOM Data Solutions and are for reference only. Contact the school directly to verify enrollment eligibility.
Price & Sales History for 1705 Eaton Ct #1705
Date
Details
Price
Change
Source
3/26/2026
Listed
$479,000
4.13%
MLS
5/27/2022
Sold
$460,000
—
Public Record
Disclaimer: Historical sales information is derived from public records provided by the county offices. Information is not guaranteed and should be independently verified.
Tax History
Tax History for 1705 Eaton Ct #1705
Year
Property Taxes
Change
Tax Assessment
Change
2025
$7,127
2%
$285,180
—
2023
$6,970
5%
$285,180
—
2023
$6,653
16%
$285,180
40%
2022
$5,746
2%
$203,600
—
2021
$5,619
—
$203,600
—
2020
$5,619
—
$203,600
—
2019
$5,619
—
$203,600
—
2018
$5,619
2%
$203,600
7%
2017
$5,492
1%
$189,700
—
2016
$5,441
1%
$189,700
—
2015
$5,361
2%
$189,700
—
2014
$5,236
3%
$189,700
—
2011
$5,084
—
$189,700
—
Disclaimer: Historical tax information is derived from public records provided by the county offices. Information is not guaranteed and should be independently verified.
Estimate the Cost
Estimate the Cost for 1705 Eaton Ct #1705
1705 Eaton Court #1705, Danbury, CT 06811 (MLS# 24157476) is a Townhouse property with 3 bedrooms, 2 full bathrooms and 1 partial bathroom. 1705 Eaton Court #1705 is currently listed for $479,000 and was received on March 23, 2026. Want to learn more about 1705 Eaton Court #1705? Do you have questions about finding other Townhouse real estate for sale in Danbury? You can browse all Danbury real estate or contact a Coldwell Banker agent to request more information.