This is a carousel with tiles that activate property listing cards. Use the previous and next buttons to navigate.
1/1
$514,900
This is a carousel with tiles that activate property listing cards. Use the previous and next buttons to navigate.
1/1
Property Description
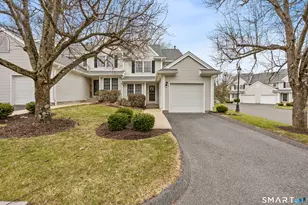
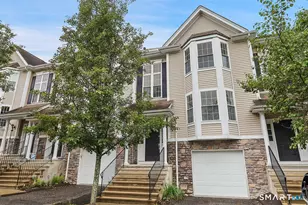
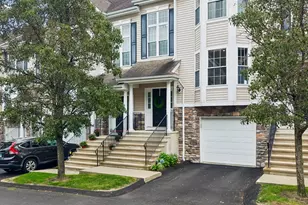
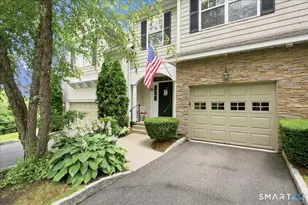
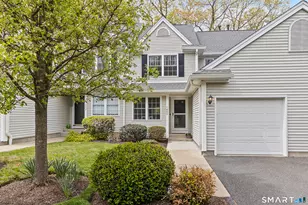
Welcome to this Chestnut model end unit located in a private cul-de-sac of Sterling Woods, offering the feel of a single-family home. Custom finished lower level with beautiful views, attached garage, its own driveway & sun filled open floor plan make this a standout. Kitchen offers granite counter tops. Laundry located on the main floor along with 1/2 bath. Living room, dining area leads to a large deck with tree lined views. Master Bedroom has vaulted ceiling, plenty of windows and walk-in closet. Second bedroom has double closet w/adjustable shelving. Both bedrooms have attached full bathrooms. Lower level is completely finished w/built in bookcases, granite counters /wet bar and provides plenty of space for entertaining. Adjoined semi-finished room has workbench and some additional storage space. Water/sewer charges covered in HOA. Plenty of visitor parking.
Full Property Details
Full Property Details for 1805 Cypress Dr #1805
General
- Sold For: $514,900
- HOA FEE: $584/month
- Taxes: (July 2025-June 2026)
- Status: Closed
- Type: Townhouse
- Source: SMARTMLS
- MLS ID: 24161523
- Added to Site: 113 day(s) ago
Interior
- Number of Rooms: 7
- Appliances: Electric Range, Microwave, Refrigerator, Dishwasher, Washer, Electric Dryer
Rooms
Bathrooms
- Total Bathrooms: 3
- Full Bathrooms: 2
- Half Bathrooms: 1
Bedrooms
- Total Bedrooms: 2
- Primary Bedroom: Primary Bedroom - Cathedral Ceiling, Full Bath, Walk-In Closet, Wall/Wall Carpet, Upper
- Bedroom 1: Bedroom - Full Bath, Wall/Wall Carpet, Upper
Other Rooms
- Living Room: Living Room - Balcony/Deck, Hardwood Floor, Main
- Family Room: Family Room - Ceiling Fan, Wet Bar, Sliders, Hardwood Floor, Lower
- Kitchen: Kitchen - Granite Counters, Eating Space, Tile Floor, Main
- Dining Room: Dining Room - Balcony/Deck, Sliders, Hardwood Floor, Main
Additional Information
- Pool: Yes
- Pool Description: In Ground Pool
Exterior
- Exterior Features: Deck
Parking
- Garage: Yes
- Attached garage: Yes
- Garage Spaces: 1
- Total Spaces: 2
- Parking: Attached Garage, Off Street Parking
Location
- County: Fairfield
- Neighborhood: Mill Plain
- Complex: Sterling Woods
- Driving Directions: Federal Rd to Nabby Rd to Sterling Woods complex
School Information
- Elementary School: Per Board of Ed
- Intermediate School: Per Board of Ed
- High School: Danbury
Community
- Community Name: Mill Plain
- Association: Yes
- Home Owners Assn.: 1
- Assoc. Fees Include: Club House, Grounds Maintenance, Trash Pickup, Snow Removal, Property Management
- Pets Allowed: Yes
- Pet Restrictions: ask about details
Heating & Cooling
- Cooling Type: Central Air
- Heating Type: Hot Air, Natural Gas
- Heating Fuel: Natural Gas
- Water Heater: 40 Gallon Tank
Utilities
- Sewer: Public Sewer Connected
- Water: Public Water Connected
Structural Information
- Architectural Style: Townhouse
- Construction Status: No/Resale
- Exterior Const.: Vinyl Siding
- Basement Desc.: Full
- Unit on End: Yes
- Square Feet: 1,820
- Above Ground: 1,820 Sq. Ft.
- Year Built: 1999
Lot Features
- Zoning: RMF10
- Lot Description: On Cul-De-Sac
Financial Considerations
- Association Fee: $584
- Assoc Fee Freq.: Monthly
- Assessment Amount: $274,610
- Tax Year: July 2025-June 2026
Disclosures and Reports
- Property ID: 1947641
Listed by Re/Max Rise, Tanya Uhelsky
Sold by ADCNY Realty Corp, Bruno Ruiz-Castano

Get Pre-Approved Today
Schools
Schools serving 1805 Cypress Dr #1805
School District:Danbury School District
| Name | Grades | Distance |
|---|---|---|
Stadley Rough School 25 Karen Road, Danbury, CT 06811 | K-5 | 0.5 mi |
Broadview Middle School 72 Hospital Avenue, Danbury, CT 06810 | 6-8 | 2.2 mi |
Danbury High School 43 Clapboard Ridge Road, Danbury, CT 06811 | 9-12 | 2.9 mi |
Disclaimer:
School attendance boundaries provided by ATTOM Data Solutions and are for reference only. Contact the school directly to verify enrollment eligibility.
Price & Sales History for 1805 Cypress Dr #1805
Date
Details
Price
Change
Source
6/08/2026
Sold
$514,900
—
MLS
3/27/2026
Listed
$514,900
—
MLS
Disclaimer: Historical sales information is derived from public records provided by the county offices. Information is not guaranteed and should be independently verified.
1805 Cypress Drive #1805, Danbury, CT 06810 (MLS# 24161523) is a Townhouse property that was sold at $514,900 on June 08, 2026. Want to learn more about 1805 Cypress Drive #1805? Do you have questions about finding other Townhouse real estate for sale in Danbury? You can browse all Danbury real estate or contact a Coldwell Banker agent to request more information.