This is a carousel with tiles that activate property listing cards. Use the previous and next buttons to navigate.
1/37
$515,000
This is a carousel with tiles that activate property listing cards. Use the previous and next buttons to navigate.
1/37
Property Description
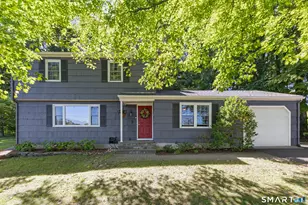
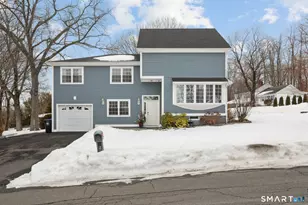
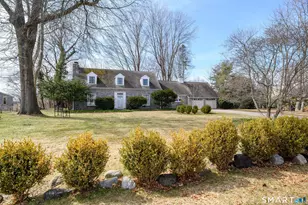
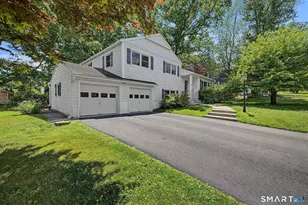
Situated on a picturesque corner lot in one of Danbury's most desirable commuter locations, you will find this lovingly maintained and thoughtfully updated 3 bedroom 2 bath split-level home. From the moment you arrive, the home's exceptional curb appeal will make a great first impression. Once you enter, you will be basked in natural light and be surrounded by gleaming wood flooring in the open concept living room/dining room. The living room is adorned with a fireplace perfect for those chilly winter nights. The kitchen is the star of this home with its timeless look and stainless steel appliances and the kitchen was opened up to the dining room for a seamless transition from cooking to dining. Upstairs, you will find two ample sized bedrooms, a meticulous full hall bath, and a primary bedroom suite with an enviable closet and its own sophisticated full bath. The lower level consists of a cozy entertainment space with plenty of room for game nights or movie nights. Outside, you will find an expansive deck which overlooks the fenced in yard with beautiful and colorful landscaping. There is also a patio for an additional space to entertain or relax. The home also has an amazing mudroom, a one car garage, and a generator hookup. Located so close to 84, and all of the dining, shopping, and fun activities that Danbury has to offer, this home is a must-see!
Full Property Details
Full Property Details for 2 Berkshire Dr
General
- Price: $515,000
- Taxes: (July 2025-June 2026)
- Status: Under Contract
- Type: Single Family
- Source: SMARTMLS
- MLS ID: 24175007
- Updated: 5/30/2026
- Added to Site: 56 day(s) ago
Interior
- Number of Rooms: 6
- Fireplace: Yes
- Number of Fireplaces: 1
- Appliances: Gas Range, Microwave, Dishwasher
Rooms
Bathrooms
- Total Bathrooms: 2
- Full Bathrooms: 2
- Full Bath: Upper
Bedrooms
- Total Bedrooms: 3
- Primary Bedroom: Primary Bedroom - Walk-In Closet, Hardwood Floor, Upper
- Bedroom 1: Bedroom - Hardwood Floor, Upper
- Bedroom 2: Bedroom - Hardwood Floor, Upper
Other Rooms
- Living Room: Living Room - Fireplace, Hardwood Floor, Main
- Kitchen: Kitchen - Ceiling Fan, Main
- Dining Room: Dining Room - Hardwood Floor, Main
Parking
- Garage: Yes
- Attached garage: Yes
- Garage Spaces: 1
- Parking: Attached Garage
Location
- County: Fairfield
- Neighborhood: Pembroke
- Driving Directions: GPS Friendly. Make a left on Farm Street off Clapboard Ridge. Turn right onto Golden Hill Road, and turn left onto Berkshire Drive
School Information
- Elementary School: Pembroke
- High School: Danbury
Community
- Community Name: Pembroke
Heating & Cooling
- Cooling Type: Ceiling Fans, Ductless, Window Unit
- Heating Type: Zoned
- Water Heater: 40 Gallon Tank
Utilities
- Sewer: Public Sewer Connected
- Water: Public Water Connected
Structural Information
- Architectural Style: Split Level
- Construction Status: No/Resale
- Exterior Const.: Vinyl Siding
- Basement Desc.: Partial
- Roof: Asphalt Shingle
- Attic: Yes
- Square Feet: 1,624
- Above Ground: 1,260 Sq. Ft.
- Below Ground: 364 Sq. Ft.
- Year Built: 1955
Lot Features
- Lot Size (Acres): 0.22
- Zoning: RA20
- Lot Description: Fence - Full, Corner Lot
Financial Considerations
- Assessment Amount: $246,050
- Tax Year: July 2025-June 2026
Disclosures and Reports
- Property ID: 73868
Buyer's Brokerage Compensation: 2.5%
Not binding unless confirmed by separate agreement among applicable parties.
Get Pre-Approved Today
Schools
Schools serving 2 Berkshire Dr
School District:Danbury School District
| Name | Grades | Distance |
|---|---|---|
Pembroke School 34 1/2 Pembroke Rd., Danbury, CT 06811 | K-5 | 1.6 mi |
Broadview Middle School 72 Hospital Avenue, Danbury, CT 06810 | 6-8 | 1.3 mi |
Danbury High School 43 Clapboard Ridge Road, Danbury, CT 06811 | 9-12 | 0.4 mi |
Disclaimer:
School attendance boundaries provided by ATTOM Data Solutions and are for reference only. Contact the school directly to verify enrollment eligibility.
Price & Sales History for 2 Berkshire Dr
Date
Details
Price
Change
Source
5/12/2026
Listed
$515,000
83.93%
MLS
4/21/2016
Sold
$280,000
—
Public Record
Disclaimer: Historical sales information is derived from public records provided by the county offices. Information is not guaranteed and should be independently verified.
Tax History
Tax History for 2 Berkshire Dr
Year
Property Taxes
Change
Tax Assessment
Change
2025
$6,149
2%
$246,050
—
2023
$6,013
5%
$246,050
—
2023
$5,740
3%
$246,050
25%
2022
$5,554
2%
$196,800
—
2021
$5,432
—
$196,800
—
2020
$5,432
—
$196,800
—
2019
$5,432
—
$196,800
—
2018
$5,432
5%
$196,800
10%
2017
$5,179
1%
$178,900
—
2016
$5,131
1%
$178,900
—
2015
$5,056
2%
$178,900
—
2014
$4,938
3%
$178,900
—
2011
$4,795
—
$178,900
—
Disclaimer: Historical tax information is derived from public records provided by the county offices. Information is not guaranteed and should be independently verified.
Estimate the Cost
Estimate the Cost for 2 Berkshire Dr
2 Berkshire Drive, Danbury, CT 06811 (MLS# 24175007) is a Single Family property with 3 bedrooms and 2 full bathrooms. 2 Berkshire Drive is currently listed for $515,000 and was received on May 12, 2026. This property is listed by Laura Sterling from our Somers Office.Want to learn more about 2 Berkshire Drive? Do you have questions about finding other Single Family real estate for sale in Danbury? You can browse all Danbury real estate or contact a Coldwell Banker agent to request more information.