Full Property Details for 2 Foxwood Dr #2
General
- Sold For: $1,089,929
- HOA FEE: $340/month
- Taxes: (July 2025-June 2026)
- Status: Closed
- Type: Single Family
- Source: SMARTMLS
- MLS ID: 24137567
- Added to Site: 338 day(s) ago
Interior
- Number of Rooms: 8
- Rooms/Areas: Foyer, Laundry Room
- Interior Features: Auto Garage Door Opener, Open Floor Plan, Security System
- Fireplace: Yes
- Number of Fireplaces: 1
- Appliances: Gas Range, Microwave, Dishwasher
Rooms
- Total Bathrooms: 3
- Full Bathrooms: 3
- Full Bath: 9 ft+ Ceilings, Full Bath, Tub w/Shower, Tile Floor, Main
- Total Bedrooms: 3
- Primary Suite: 9 ft+ Ceilings, Full Bath, Stall Shower, Walk-In Clos, 15 x 13.8, Main
- Bedroom 1: Bedroom - 9 ft+ Ceilings, 10.6 x 10.2, Main
- Bedroom 2: Bedroom - Wall/Wall Carpet, 14 x 11.6, Upper
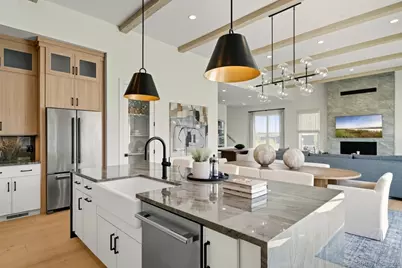
- Great Room: Great Room - 9 ft+ Ceilings, Gas Log Fireplace, Engineered Wood Floor, 18.6 x 17.9, Main
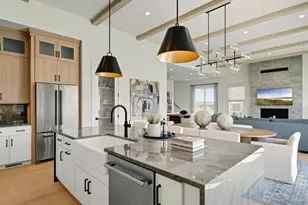
- Kitchen: Kitchen - 9 ft+ Ceilings, Dining Area, Island, Pantry, Engineered Wood Floor, 20.1 x 9.2, Main
- Dining Room: Dining Room - 9 ft+ Ceilings, Sliders, Engineered Wood Floor, 17.9 x 11.2, Main
- Formal Dining Room: Formal Dining Room - 9 ft+ Ceilings, Engineered Wood Floor, 12.8 x 10, Main
- Office: Office - 9 ft+ Ceilings, French Doors, Engineered Wood Floor, 12.3 x 10.2, Main
- Loft: Loft - Wall/Wall Carpet, 18.6 x 17.2, Upper
- Laundry: Main Level
Additional Information
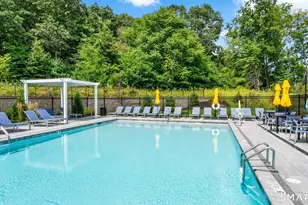
- Shared Amenities: Club House, Exercise Room/Health Club, Paddle Tennis, Pool
- Pool: Yes
- Pool Description: In Ground Pool
Parking
- Garage: Yes
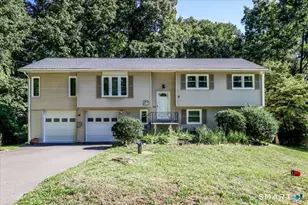
- Attached garage: Yes
- Garage Spaces: 2
- Total Spaces: 2
- Parking: Attached Garage, Paved, Driveway
Location
- County: Fairfield
- Subdivision: Regency at Rivington
- Neighborhood: Mill Plain
- Driving Directions: Sales Gallery located at 5 Reserve Road, Danbury, CT - for GPS purposes search Regency at Rivington
School Information
- Elementary School: Per Board of Ed
- High School: Per Board of Ed
Community
- Community Name: Mill Plain
- Association: Yes
- Home Owners Assn.: 1
- Assoc. Fees Include: Club House, Grounds Maintenance, Trash Pickup, Snow Removal, Property Management, Pool Service, Road Maintenance
Heating & Cooling
- Cooling Type: Central Air, Zoned
- Heating Type: Gas on Gas, Hot Air, Zoned, Natural Gas
- Heating Fuel: Natural Gas
- Water Heater: Tankless Hotwater
Utilities
- Sewer: Public Sewer Connected
- Water: Public Water Connected
Structural Information
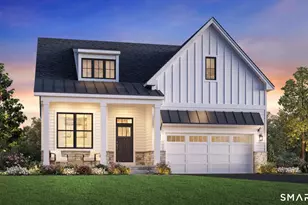
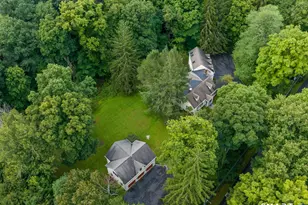
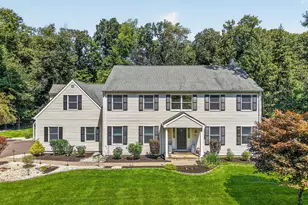
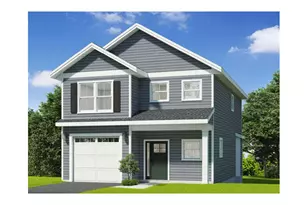
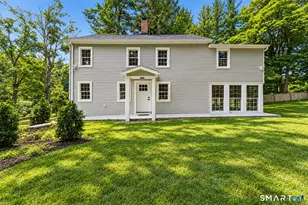
- Architectural Style: Colonial, Modern
- Construction Status: Under Construction
- Exterior Const.: Vinyl Siding
- Basement Desc.: Full, Unfinished, Sump Pump, Interior Access
- Roof: Asphalt Shingle
- Attic: Yes
- Square Feet: 2,759
- Above Ground: 2,759 Sq. Ft.
- Year Built: 2026
Lot Features
- Lot Size (Acres): 0.05
- Driveway/Sidewalk: Private, Paved
- Zoning: R
- Lot Description: In Subdivision, Professionally Landscaped
Financial Considerations
- Association Fee: $340
- Assoc Fee Freq.: Monthly
- Assessment Amount: $620,897
- Tax Year: July 2025-June 2026
Disclosures and Reports
Listed by Thomas Jacovino, Lauren Logiacco and Thomas Jacovino, Noelle Spallone
Sold by Keller Williams Realty, Matt Rose Team, Rachel Halas and Keller Williams Realty, Matt Rose Team, Matt Rose