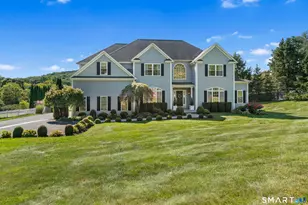
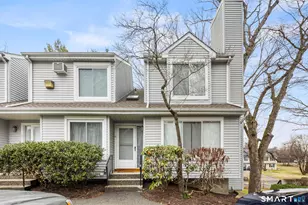
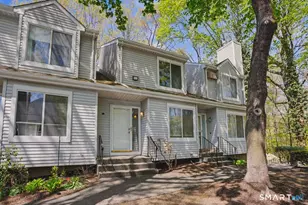
This is a carousel with tiles that activate property listing cards. Use the previous and next buttons to navigate.
1/1
$315,000
This is a carousel with tiles that activate property listing cards. Use the previous and next buttons to navigate.
1/1
Property Description
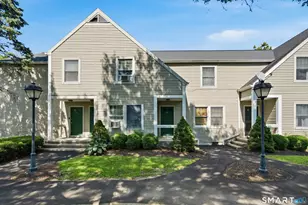
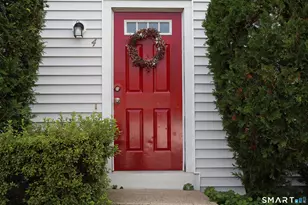
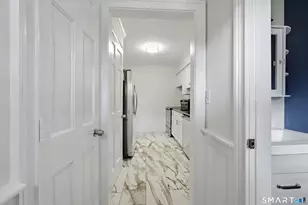
Welcome to this lovely, light, and bright 2-bedroom, 1.5-bath end unit in the highly desirable Arrowood complex! Impressively updated, the main level features a sunlit eat-in kitchen with quartz countertops, crisp white cabinets, stainless steel appliances, and a casual dining area perfectly situated by the sun drenched front window. The spacious formal dining and living room boasts warm wood-style laminate flooring, a cozy wood-burning fireplace with a mantle, and sliding glass doors that open to a private deck backed by peaceful woods-ideal for enjoying your morning coffee. A neutral foyer and convenient powder room complete the main level. Up the beautiful staircase, you will find brand-new, lush carpeting and fresh paint throughout the upper bedrooms. The spacious primary bedroom offers a full wall of mirrored closets and access to a full bath with a cream-tiled tub/shower combo. An additional bright bedroom features ample closet space, and both bedrooms include ceiling fans. Upper-level laundry closet and full attic which offers excellent storage. Arrowood is a beautifully maintained complex boasting an in-ground pool and sunning patio with loungers. This unbeatable location is just minutes from Candlewood Lake Town Park with swimming, boat ramp, picnic area, playgrounds, and summer festivals, while offering close proximity to restaurants, shopping, schools, and I-84 for an easy NY commute. You will also find convenient parking right outside this end unit!
Full Property Details
Full Property Details for 20 E Pembroke Rd #22
General
- Sold For: $315,000
- HOA FEE: $396/month
- Taxes: (July 2026-June 2027)
- Status: Closed
- Type: Townhouse
- Source: SMARTMLS
- MLS ID: 24196994
- Added to Site: 64 day(s) ago
Interior
- Number of Rooms: 4
- Rooms/Areas: Foyer
- Interior Features: Cable - Pre-wired, Open Floor Plan
- Fireplace: Yes
- Number of Fireplaces: 1
- Appliances: Electric Range, Microwave, Refrigerator, Dishwasher, Washer, Dryer
Rooms
Bathrooms
- Total Bathrooms: 2
- Full Bathrooms: 1
- Half Bathrooms: 1
Bedrooms
- Total Bedrooms: 2
- Primary Bedroom: Primary Bedroom - Ceiling Fan, Full Bath, Wall/Wall Carpet, 15.6 x 10.3, Upper
- Bedroom 1: Bedroom - Ceiling Fan, Wall/Wall Carpet, 11.9 x 11.1, Upper
Other Rooms
- Living Room: Living Room - Balcony/Deck, Combination Liv/Din Rm, Fireplace, Sliders, Laminate Floor, 15.5 x 19.1, Main
- Eat In Kitchen: Eat-In Kitchen - Quartz Counters, Dining Area, Eating Space, Tile Floor, 8.1 x 10.7, Main
- Dining Room: Dining Room - Ceiling Fan, Combination Liv/Din Rm, Laminate Floor, 8.1 x 7, Main
- Laundry: Upper Level
Additional Information
- Shared Amenities: Guest Parking, Pool
- Pool: Yes
- Pool Description: Gunite, Safety Fence, In Ground Pool
Exterior
- Exterior Features: Porch, Deck, Gutters, Garden Area, Lighting
- Color: Light Beige
Parking
- Total Spaces: 2
- Parking: Paved, Parking Lot, Off Street Parking
Location
- County: Fairfield
- Neighborhood: Hayestown
- Complex: Arrowood Condo
- Driving Directions: GPS Friendly-Route 37 | East Pembroke Road | Arrowood Condominiums | Unit #22
School Information
- Elementary School: Per Board of Ed
- Middle School: Broadview
- High School: Danbury
Community
- Community Name: Hayestown
- Association: Yes
- Home Owners Assn.: 1
- Assoc. Fees Include: Grounds Maintenance, Trash Pickup, Snow Removal, Sewer, Property Management, Pest Control, Pool Service, Road Maintenance
- Pets Allowed: Yes
- Pet Restrictions: Per Bylaw restrictions
Heating & Cooling
- Cooling Type: Ceiling Fans, Wall Unit
- Heating Type: Baseboard, Electric
- Heating Fuel: Electric
- Water Heater: Electric, Domestic
Utilities
- Sewer: Public Sewer Connected
- Water: Public Water Connected
Structural Information
- Architectural Style: Townhouse
- Model: Cedar
- Construction Status: No/Resale
- Exterior Const.: Vinyl Siding
- Basement Desc.: None
- Attic: Yes
- Unit on End: Yes
- Square Feet: 1,150
- Above Ground: 1,150 Sq. Ft.
- Year Built: 1984
Lot Features
- Zoning: RA20
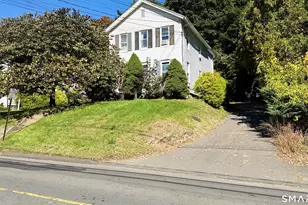
- Lot Description: Corner Lot, Lightly Wooded, Level Lot
Green Features
- Energy Features: Programmable Thermostat
Financial Considerations
- Association Fee: $396
- Assoc Fee Freq.: Monthly
- Assessment Amount: $157,570
- Tax Year: July 2026-June 2027
Disclosures and Reports
- Property ID: 78569
Listed by William Pitt Sotheby's Int'l, Lorraine Amaral
Sold by Compass Connecticut, LLC, ENCORE TEAM AT COMPASS, Jasmine Guerrero

Get Pre-Approved Today
Schools
Schools serving 20 E Pembroke Rd #22
School District:Danbury School District
| Name | Grades | Distance |
|---|---|---|
Hayestown Avenue School 42 Tamarack Avenue, Danbury, CT 06811 | PK-5 | 0.2 mi |
Broadview Middle School 72 Hospital Avenue, Danbury, CT 06810 | 6-8 | 1 mi |
Danbury High School 43 Clapboard Ridge Road, Danbury, CT 06811 | 9-12 | 0.9 mi |
Disclaimer:
School attendance boundaries provided by ATTOM Data Solutions and are for reference only. Contact the school directly to verify enrollment eligibility.
Price & Sales History for 20 E Pembroke Rd #22
Date
Details
Price
Change
Source
9/25/2026
Sold
$315,000
-4.52%
MLS
8/09/2026
Listed
$329,900
—
MLS
Disclaimer: Historical sales information is derived from public records provided by the county offices. Information is not guaranteed and should be independently verified.
20 East Pembroke Road #22, Danbury, CT 06811 (MLS# 24196994) is a Townhouse property that was sold at $315,000 on September 25, 2026. Want to learn more about 20 East Pembroke Road #22? Do you have questions about finding other Townhouse real estate for sale in Danbury? You can browse all Danbury real estate or contact a Coldwell Banker agent to request more information.