This is a carousel with tiles that activate property listing cards. Use the previous and next buttons to navigate.
1/32
$899,000
This is a carousel with tiles that activate property listing cards. Use the previous and next buttons to navigate.
1/32
Property Description
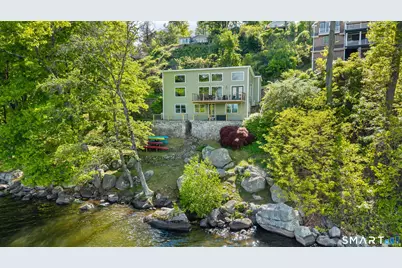
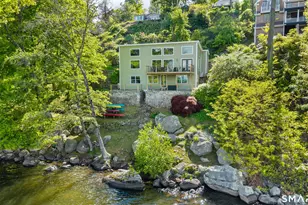
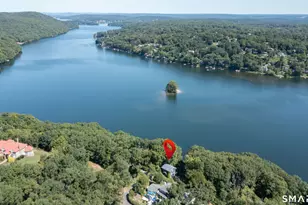
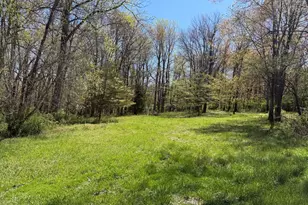
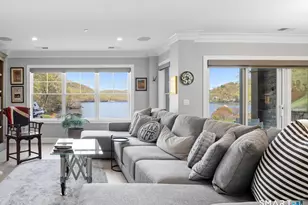
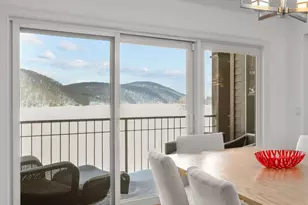
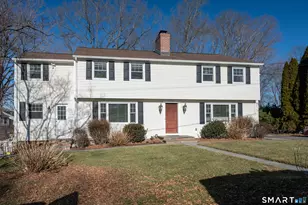
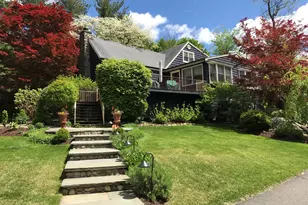
What if you could have Candlewood Lake waterfront AND new construction? Completely taken to the studs less than 3 years ago new roof, siding, electric, Pella windows and doors, curtain drains, sump pumps, PUBLIC water, PUBLIC sewer, and an expansive Trex deck (10x25) leaves nothing left to do but move in. This 3BD/2.5BA home with 2,600+ sq ft across two beautifully finished levels was rebuilt with forever in mind. The open-concept main level welcomes you with a dramatic wall of windows and French doors framing Candlewood Lake's breathtaking eastern views. The expansive chef's kitchen was designed with entertaining in mind. The large main-level primary suite will make you want to call this home. The walkout lower level features two generous bedrooms with walk-in closets, dedicated storage, double sink full bath, dedicated laundry room all finished off with a walkout directly to the lower patio. 5 heat pump combo AC systems mean year-round comfort on your terms. Walk down to the water to swim, kayak, or canoe from your own piece of paradise or your deeded right to pass over the adjacent lot leads directly to a beautiful private beach. Additional owned land across the street conveys with the property. All this is just minutes away from shopping, dining, golf, marinas and other amenities. This is NOT a flip. A family poured everything into this home and life had other plans which means it is now yours. Properties at this level do not wait & neither should you.
Full Property Details
Full Property Details for 20 Reynolds Rd
General
- Price: $899,000
- Taxes: (July 2025-June 2026)
- Status: Under Contract
- Type: Single Family
- Source: SMARTMLS
- MLS ID: 24174966
- Updated: 7/1/2026
- Added to Site: 54 day(s) ago
Interior
- Number of Rooms: 9
- Rooms/Areas: Laundry Room
- Interior Features: Open Floor Plan
- Appliances: Electric Cooktop, Oven/Range, Refrigerator, Dishwasher
Rooms
Bathrooms
- Total Bathrooms: 3
- Full Bathrooms: 2
- Half Bathrooms: 1
- Full Bath: Lower
- Partial Bath: Main
Bedrooms
- Total Bedrooms: 3
- Primary Suite: Skylight, Vaulted Ceiling, Walk-In Closet, Engineered, Main
- Bedroom 1: Bedroom - Remodeled, Engineered Wood Floor, Lower
- Bedroom 2: Bedroom - Walk-In Closet, Engineered Wood Floor, Lower
Other Rooms
- Living Room: Living Room - Remodeled, 2 Story Window(s), 9 ft+ Ceilings, Balcony/Deck, Engineered Wood Floor, Main
- Kitchen: Kitchen - Granite Counters, Island, Pantry, Engineered Wood Floor, Main
- Laundry: Lower Level
Exterior
- Exterior Features: Patio
- Color: Blue
Parking
- Total Spaces: 3
- Parking: Off Street Parking, Unpaved
Location
- County: Fairfield
- Neighborhood: Hayestown
- Driving Directions: Follow Reynolds Rd all the way down to the last house on the Right Side
School Information
- Elementary School: Hayestown
- High School: Per Board of Ed
Community
- Community Name: Hayestown
Heating & Cooling
- Cooling Type: Ductless, Split System
- Heating Type: Heat Pump, Electric
- Heating Fuel: Electric
- Water Heater: Other, Electric, Tankless Hotwater
Utilities
- Sewer: Public Sewer Connected
- Water: Public Water Connected
Structural Information
- Architectural Style: Contemporary, Other
- Construction Status: No/Resale
- Exterior Const.: Vinyl Siding
- Basement Desc.: None
- Roof: Asphalt Shingle
- Square Feet: 2,662
- Above Ground: 1,535 Sq. Ft.
- Below Ground: 1,127 Sq. Ft.
- Year Built: 1964
Lot Features
- Lot Size (Acres): 0.33
- Zoning: RA40
- Lot Description: Treed, Sloping Lot, Water View
Water Features
- Water Front: Yes
- Water View: Yes
- Water Front Desc.: Lake, Walk to Water, View, Access
Green Features
- Energy Features: Programmable Thermostat, Thermopane Windows
Financial Considerations
- Assessment Amount: $214,340
- Tax Year: July 2025-June 2026
Disclosures and Reports
- Property ID: 73593
Listed by Lake Homes Realty, LLC, Chelsea Stinson
Get Pre-Approved Today
Schools
Schools serving 20 Reynolds Rd
School District:Danbury School District
| Name | Grades | Distance |
|---|---|---|
Hayestown Avenue School 42 Tamarack Avenue, Danbury, CT 06811 | PK-5 | 0.7 mi |
Broadview Middle School 72 Hospital Avenue, Danbury, CT 06810 | 6-8 | 1.5 mi |
Danbury High School 43 Clapboard Ridge Road, Danbury, CT 06811 | 9-12 | 0.9 mi |
Disclaimer:
School attendance boundaries provided by ATTOM Data Solutions and are for reference only. Contact the school directly to verify enrollment eligibility.
Price & Sales History for 20 Reynolds Rd
Date
Details
Price
Change
Source
5/21/2026
Listed
$899,000
168.36%
MLS
11/11/2021
Sold
$335,000
—
Public Record
Disclaimer: Historical sales information is derived from public records provided by the county offices. Information is not guaranteed and should be independently verified.
Tax History
Tax History for 20 Reynolds Rd
Year
Property Taxes
Change
Tax Assessment
Change
2025
$5,356
3%
$214,340
1%
2023
$5,196
5%
$212,590
—
2023
$4,960
3%
$212,590
24%
2022
$4,823
2%
$170,900
—
2021
$4,717
—
$170,900
—
2020
$4,717
—
$170,900
—
2019
$4,717
—
$170,900
—
2018
$4,717
-1%
$170,900
3%
2017
$4,783
1%
$165,200
—
2016
$4,738
1%
$165,200
—
2015
$4,669
2%
$165,200
—
2014
$4,560
3%
$165,200
—
2011
$4,427
—
$165,200
—
Disclaimer: Historical tax information is derived from public records provided by the county offices. Information is not guaranteed and should be independently verified.
Estimate the Cost
Estimate the Cost for 20 Reynolds Rd
20 Reynolds Road, Danbury, CT 06811 (MLS# 24174966) is a Single Family property with 3 bedrooms, 2 full bathrooms and 1 partial bathroom. 20 Reynolds Road is currently listed for $899,000 and was received on May 14, 2026. Want to learn more about 20 Reynolds Road? Do you have questions about finding other Single Family real estate for sale in Danbury? You can browse all Danbury real estate or contact a Coldwell Banker agent to request more information.