This is a carousel with tiles that activate property listing cards. Use the previous and next buttons to navigate.
1/1
$4,800
This is a carousel with tiles that activate property listing cards. Use the previous and next buttons to navigate.
1/1
Property Description
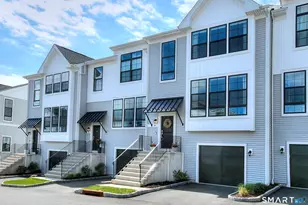
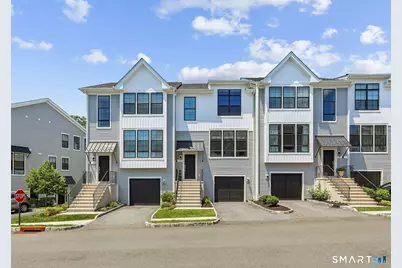
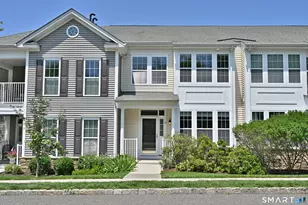
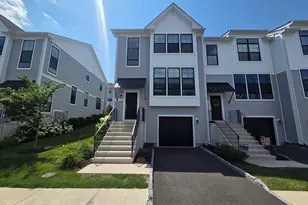
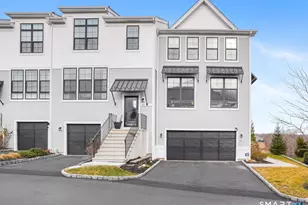
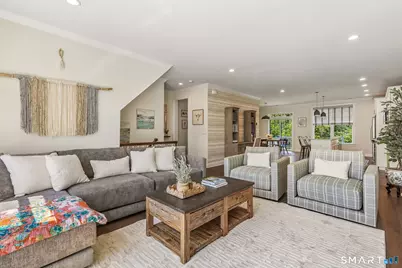
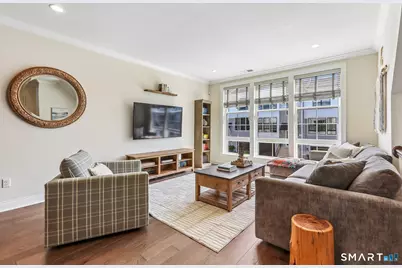
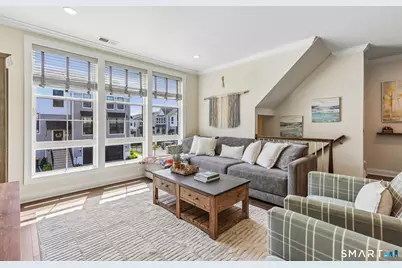
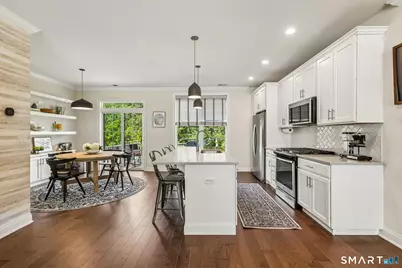
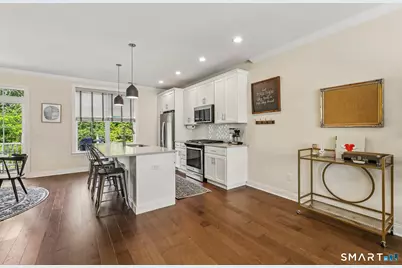
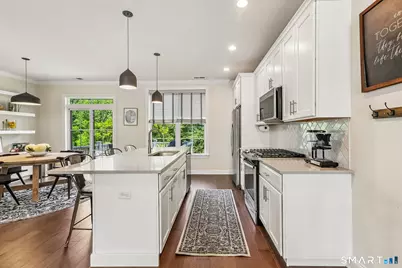
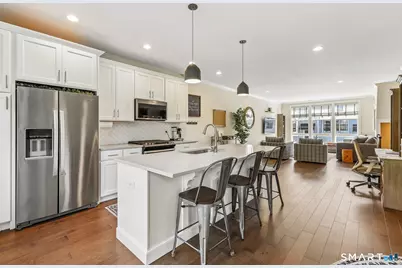
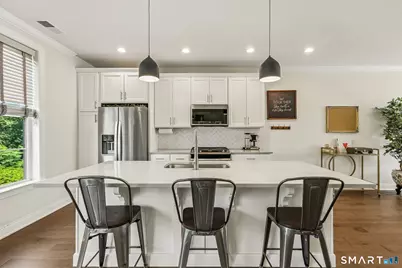
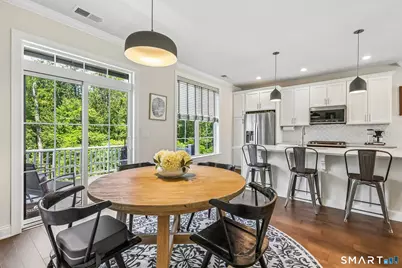
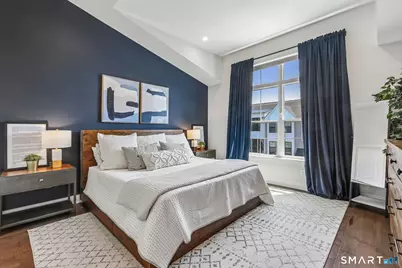
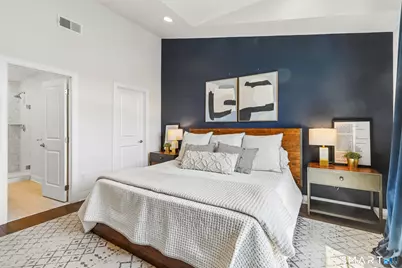
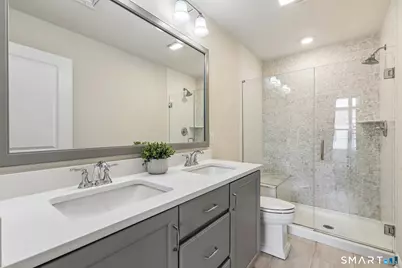
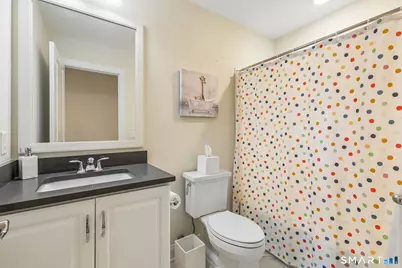
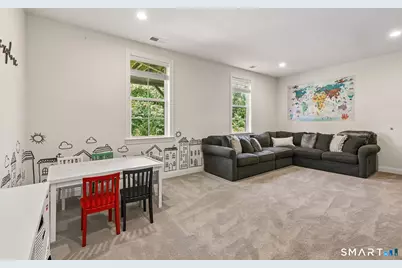
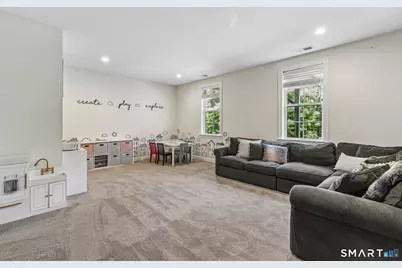
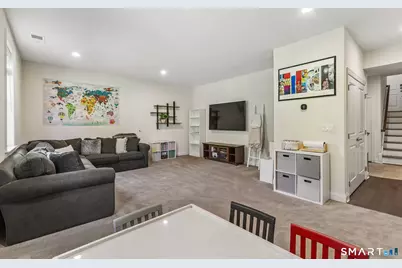
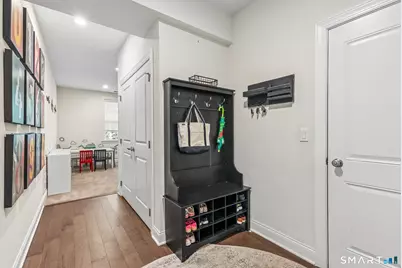
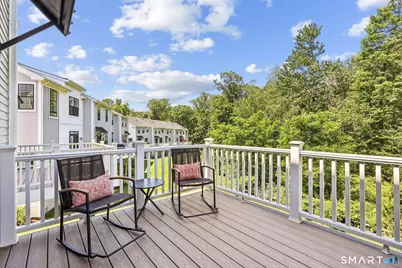
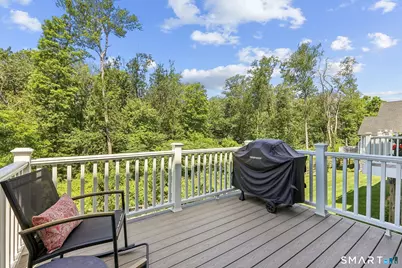
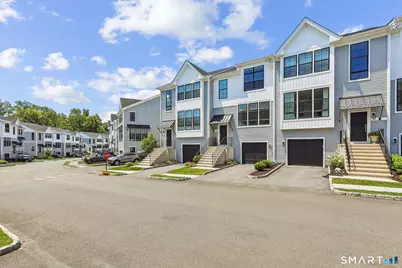
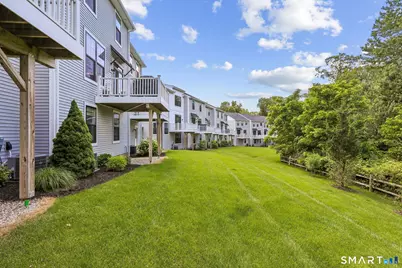
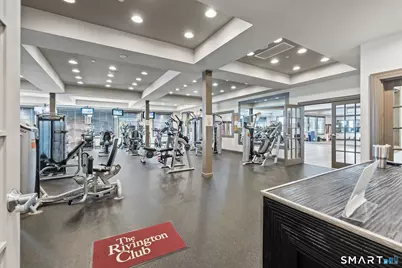
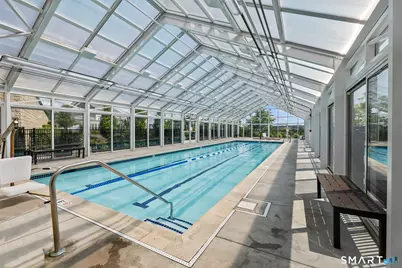
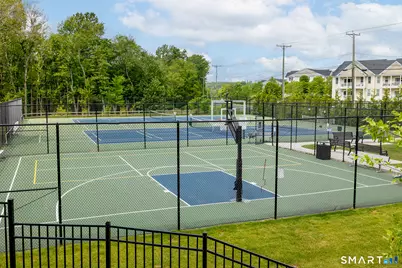
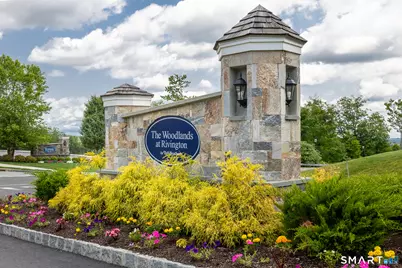
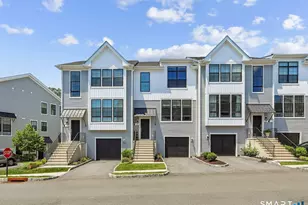
Enjoy luxury living in this beautifully appointed 3-bedroom, 2.5-bath modern farmhouse-style townhouse in The Woodlands at Rivington. Designed for today's lifestyle, the open-concept main level is anchored by a stunning kitchen featuring quartz countertops, an oversized island with seating, abundant cabinetry, floating shelves, and a dining area with sliders to a private Trex-like deck overlooking peaceful wooded open space. Wide-plank hardwood floors flow throughout most of the home. Upstairs, the spacious primary offers vaulted ceilings, a walk-in closet, and a spa-inspired bath with a double vanity and a walk-in shower with a stone bench and striking stone accent wall. Two additional bedrooms, a full bath, and convenient upper-level laundry complete the second floor. The finished lower level provides flexibility with oversized windows that fill the space with natural light, making it ideal as a family room, home office, fitness area, or recreation room. A mudroom and direct access to the attached one-car garage add everyday convenience. Ideally located directly across from Rivington's exceptional amenities, residents enjoy access to the clubhouse, indoor and outdoor pools, fitness center, tennis and basketball courts, walking trails, and more. Ample visitor parking is available. Just minutes from shopping and dining on Mill Plain Rd, Danbury Mall, Richter and Ridgefield golf courses, Metro-North trains, and I-84 and I-684. No pets permitted, owner highly allergic.
Full Property Details
Full Property Details for 21 Brentwood Cir #21
General
- Rent: $4,800
- Status: Closed
- Type: Townhouse
- Source: SMARTMLS
- MLS ID: 24193068
- Added to Site: 54 day(s) ago
Rental Information
- Rental Type: Yearly Unfurnished
- Lease Terms: Per Month
Interior
- Number of Rooms: 6
- Rooms/Areas: Foyer, Mud Room
- Interior Features: Auto Garage Door Opener, Cable - Pre-wired, Open Floor Plan
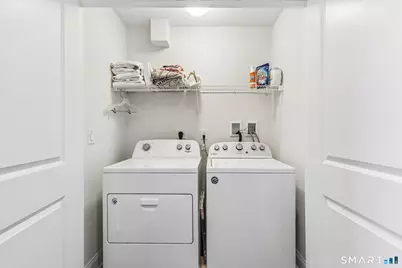
- Appliances: Oven/Range, Microwave, Refrigerator, Dishwasher, Disposal, Washer, Dryer
Rooms
Bathrooms
- Total Bathrooms: 3
- Full Bathrooms: 2
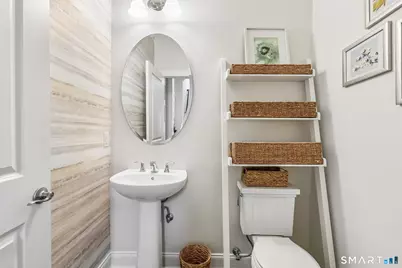
- Half Bathrooms: 1
Bedrooms
- Total Bedrooms: 3
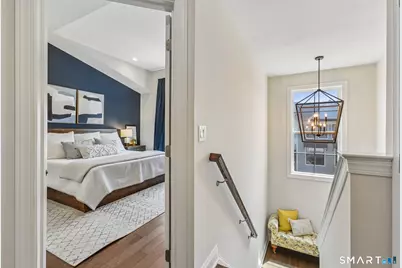
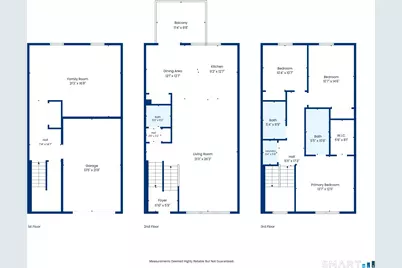
- Primary Bedroom: Primary Bedroom - Vaulted Ceiling, Full Bath, Walk-In Closet, Hardwood Floor, Wide Board Floor, 14 x 13, Upper
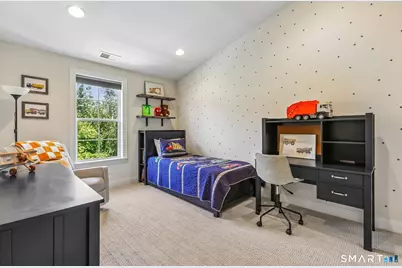
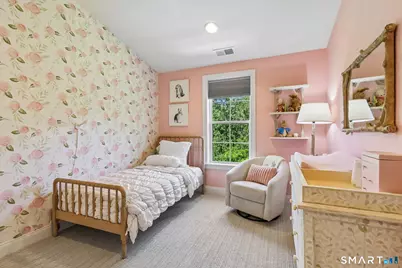
- Bedroom 1: Bedroom - 9 ft+ Ceilings, Wall/Wall Carpet, 10 x 11, Upper
- Bedroom 2: Bedroom - 9 ft+ Ceilings, Wall/Wall Carpet, 11 x 15, Upper
Other Rooms
- Living Room: Living Room - 9 ft+ Ceilings, Hardwood Floor, Wide Board Floor, 21 x 26, Main
- Family Room: Family Room - 9 ft+ Ceilings, Wall/Wall Carpet, 21 x 17, Lower
- Kitchen: Kitchen - 9 ft+ Ceilings, Breakfast Bar, Quartz Counters, Island, Pantry, Hardwood Floor, 9 x 13, Main
- Dining Room: Dining Room - 9 ft+ Ceilings, Balcony/Deck, Built-Ins, Sliders, Hardwood Floor, Wide Board Floor, 12 x 12, Main
- Laundry: Upper Level
Additional Information
- Pool: Yes
- Pool Description: Pool House, In Ground Pool
Exterior
- Exterior Features: Sidewalk, Tennis Court, Deck, Lighting
- Color: light grey
Parking
- Garage: Yes
- Attached garage: Yes
- Garage Spaces: 1
- Total Spaces: 1
- Parking: Attached Garage, Unassigned Parking, Driveway
Location
- County: Fairfield
- Subdivision: The Woodlands
- Neighborhood: Ridgebury
- Complex: Rivington - Woodlands
- Driving Directions: Reserve Road to Brentwood Circle
School Information
- Elementary School: Mill Ridge
- Middle School: Per Board of Ed
- High School: Danbury
Community
- Community Name: Ridgebury
Heating & Cooling
- Cooling Type: Central Air
- Heating Type: Hot Air, Natural Gas
- Heating Fuel: Natural Gas
- Water Heater: Natural Gas, Tankless Hotwater
Utilities
- Sewer: Public Sewer Connected
- Water: Public Water Connected
Structural Information
- Architectural Style: Townhouse
- Construction Status: No/Resale
- Exterior Const.: Clapboard
- Basement Desc.: Full, Fully Finished, Garage Access, Liveable Space
- Attic: Yes
- Square Feet: 2,120
- Above Ground: 1,680 Sq. Ft.
- Below Ground: 440 Sq. Ft.
- Year Built: 2020
Lot Features
- Driveway/Sidewalk: Paved
- Zoning: PND
- Lot Description: Lightly Wooded
Green Features
- Energy Features: Programmable Thermostat, Thermopane Windows
Financial Considerations
- Tenant Pays: All Utilities, Cable TV, Credit Check, Insurance, Liability Insurance, Security System
Disclosures and Reports
- Property ID: 2697496
Listed by William Pitt Sotheby's Int'l, Gigi Bazarian
Sold by William Raveis Real Estate, Michele Briggs
Schools
Schools serving 21 Brentwood Cir #21
School District:Danbury School District
| Name | Grades | Distance |
|---|---|---|
Mill Ridge Primary School 49 High Ridge Road, Danbury, CT 06811 | K-3 | 2.2 mi |
King Street Intermediate School 151 South King Street, Danbury, CT 06811 | 4-5 | 3 mi |
Rogers Park Middle School 21 Memorial Drive, Danbury, CT 06810 | 6-8 | 4.4 mi |
Danbury High School 43 Clapboard Ridge Road, Danbury, CT 06811 | 9-12 | 3.7 mi |
Disclaimer:
School attendance boundaries provided by ATTOM Data Solutions and are for reference only. Contact the school directly to verify enrollment eligibility.
Price History for 21 Brentwood Cir #21
Date
Details
Price
Change
Source
8/10/2026
Sold
$4,800
—
MLS
7/20/2026
Listed
$4,800
—
MLS
Disclaimer: Historical sales information is derived from public records provided by the county offices. Information is not guaranteed and should be independently verified.

21 Brentwood Circle #21, Danbury, CT 06810 (MLS# 24193068) is a Townhouse property that was sold at $4,800 on August 10, 2026. Want to learn more about 21 Brentwood Circle #21? Do you have questions about finding other real estate for sale or rent in Danbury? You can browse all Danbury rentals or contact a Coldwell Banker agent to request more information.