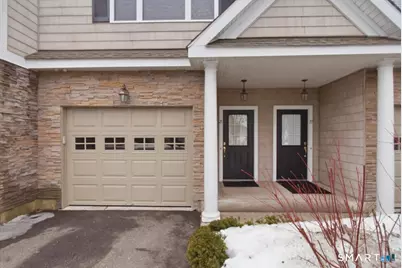
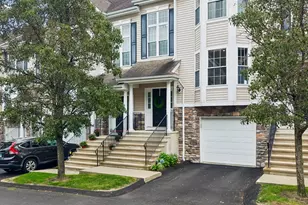
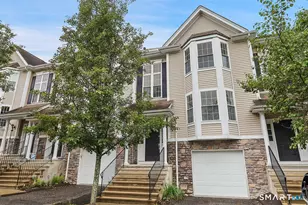
This is a carousel with tiles that activate property listing cards. Use the previous and next buttons to navigate.
1/1
$500,300
This is a carousel with tiles that activate property listing cards. Use the previous and next buttons to navigate.
1/1
Property Description
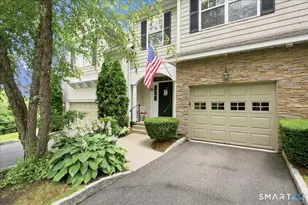
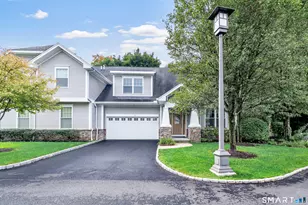
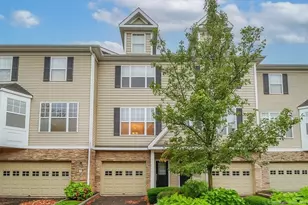
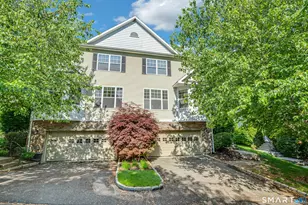
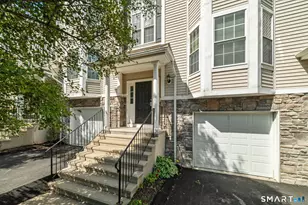
One Owner. One Resident. 20 Years of Exceptional Care! this meticulously maintained light filled Granville model shows true pride of ownership! Conveniently enter from the garage or front door into a welcoming foyer and versatile family room. Upstairs to generous dining and living room, perfect for hosting large gatherings. The well-appointed kitchen shines with granite countertops and SS appliances and a slider out to a peaceful patio taking in serene wooded views and the sounds of nature. Upstairs, the primary en-suite offers 3 generous closets, a luxurious bath with dual sinks, and a separate shower. The 2nd bedroom boasts a walk in closet and private full bath. Need extra space? The amazing extra large loft is incredibly versatile - ideal for a guest room, office, gym or anything in between. Builder upgrades abound such as hardwood flooring, nine-foot ceilings, and crown molding add to its charm. Set on a quiet cul-de-sac with abundant visitor parking. And the lifestyle is second to none. At Woodland Hills, residents enjoy resort-style amenities including a clubhouse with full gym, indoor basketball court, event space with full kitchen, locker rooms, heated pool, tot pool, tot-lot, tennis courts, and scenic walking trails. At Woodland Hills, you don't just buy a home - you embrace a lifestyle that feels like vacation every day.
Full Property Details
Full Property Details for 21 Crestview Ln #21
General
- Sold For: $500,300
- HOA FEE: $560/month
- Taxes: (July 2025-June 2026)
- Status: Closed
- Type: Townhouse
- Source: SMARTMLS
- MLS ID: 24154762
- Added to Site: 141 day(s) ago
Interior
- Number of Rooms: 7
- Appliances: Electric Range, Microwave, Refrigerator, Dishwasher, Washer, Dryer
Rooms
Bathrooms
- Total Bathrooms: 3
- Full Bathrooms: 2
- Half Bathrooms: 1
Bedrooms
- Total Bedrooms: 2
- Primary Bedroom: Primary Bedroom, Upper
- Bedroom 1: Bedroom, Upper
Other Rooms
- Living Room: Living Room, Main
- Family Room: Family Room, Other
- Dining Room: Dining Room, Main
- Loft: Loft, Other
- Laundry: Upper Level
Additional Information
- Pool: Yes
- Pool Description: In Ground Pool
Parking
- Garage: Yes
- Attached garage: Yes
- Garage Spaces: 1
- Total Spaces: 2
- Parking: Attached Garage, Driveway
Location
- County: Fairfield
- Neighborhood: Shelter Rock
- Complex: Woodland Hills
- Driving Directions: Shelter Rock into Woodland Hills. Woodcrest Lane to circle, right onto Faith Lane, at the end turn left onto Crestview. 21 Crestview is on the right.
School Information
- Elementary School: Shelter Rock
- High School: Danbury
Community
- Community Name: Shelter Rock
- Association: Yes
- Home Owners Assn.: 1
- Assoc. Fees Include: Club House, Tennis, Grounds Maintenance, Trash Pickup, Snow Removal, Water, Sewer, Property Management, Pool Service
- Pets Allowed: Yes
- Pet Restrictions: 2 dogs or cats - as per H
Heating & Cooling
- Cooling Type: Central Air
- Heating Type: Hot Air, Natural Gas
- Heating Fuel: Natural Gas
- Water Heater: Upright Tank
Utilities
- Sewer: Public Sewer Connected
- Water: Public Water Connected
Structural Information
- Architectural Style: Townhouse
- Model: Granville
- Construction Status: No/Resale
- Exterior Const.: Vinyl Siding
- Basement Desc.: None
- Square Feet: 2,277
- Above Ground: 2,277 Sq. Ft.
- Year Built: 2004
Lot Features
- Zoning: RMF1
- Lot Description: On Cul-De-Sac
Financial Considerations
- Association Fee: $560
- Assoc Fee Freq.: Monthly
- Assessment Amount: $248,850
- Sewer Assmt: included in HOA
- Tax Year: July 2025-June 2026
Disclosures and Reports
- Property ID: 2479546
Listed by Keller Williams Realty Partner, Celeste Pasciolla
Sold by Berkshire Hathaway NE Prop., Carolyn Ridenour

Get Pre-Approved Today
Schools
Schools serving 21 Crestview Ln #21
School District:Danbury School District
| Name | Grades | Distance |
|---|---|---|
Shelter Rock School 2 Crows Nest Rd., Danbury, CT 06810 | K-5 | 0.1 mi |
Broadview Middle School 72 Hospital Avenue, Danbury, CT 06810 | 6-8 | 1.5 mi |
Danbury High School 43 Clapboard Ridge Road, Danbury, CT 06811 | 9-12 | 3.1 mi |
Disclaimer:
School attendance boundaries provided by ATTOM Data Solutions and are for reference only. Contact the school directly to verify enrollment eligibility.
Price & Sales History for 21 Crestview Ln #21
Date
Details
Price
Change
Source
6/16/2026
Sold
$500,300
6.45%
MLS
3/05/2026
Listed
$470,000
—
MLS
Disclaimer: Historical sales information is derived from public records provided by the county offices. Information is not guaranteed and should be independently verified.
21 Crestview Lane #21, Danbury, CT 06810 (MLS# 24154762) is a Townhouse property that was sold at $500,300 on June 16, 2026. Want to learn more about 21 Crestview Lane #21? Do you have questions about finding other Townhouse real estate for sale in Danbury? You can browse all Danbury real estate or contact a Coldwell Banker agent to request more information.