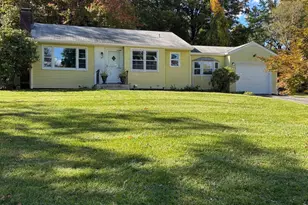
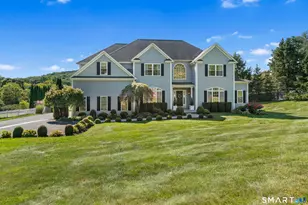
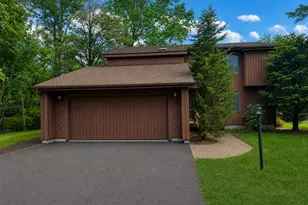
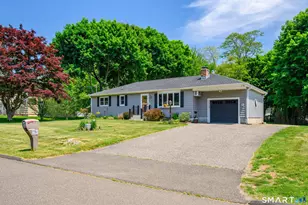
This is a carousel with tiles that activate property listing cards. Use the previous and next buttons to navigate.
1/1
$500,000
This is a carousel with tiles that activate property listing cards. Use the previous and next buttons to navigate.
1/1
Property Description
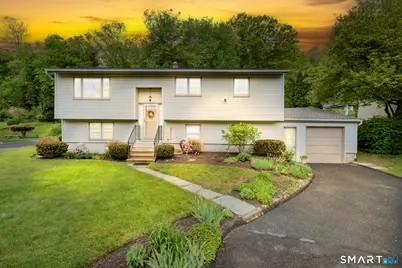
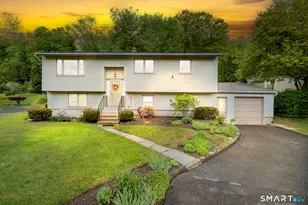
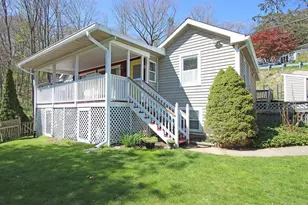
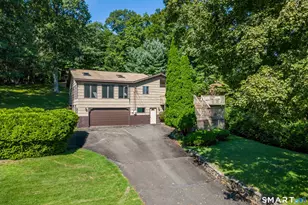
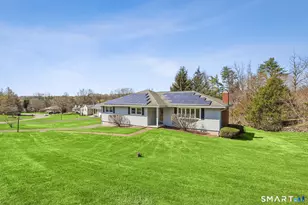
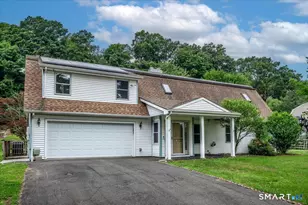
Welcome to 30 Tamanny Trl - a lovingly maintained 4/5 bedroom, 1.5-bath Hi-Ranch nestled in the original St Gregory Estates neighborhood.Set on a level lot with professionally manicured landscaping, the property reflects years of pride in ownership, highlighted by colorful gardens, mature plantings, & flowers thoughtfully cultivated by the owner's own green thumb. Inside, hardwood floors thru out, offering warmth & timeless character. A spacious layout provides flexibility for today's lifestyle w/room for guests, home office space, hobbies, or multi-generational living. Step outside onto the newly built deck in 2023, overlooking an expansive backyard where a gentle brook borders the edge of the property, creating a peaceful natural setting ideal for relaxing, entertaining, or enjoying quiet mornings outdoors. Located close proximity to Candlewood Lake, enjoy seasonal area attractions incl: nearby fireworks displays visible from the neighborhood. Important updates: furnace installed in 2004, a new garage roof completed in 2025, & a full-house Generac generator providing peace of mind & uninterrupted comfort during emergencies. The home also includes a 1-Year Home Warranty for the buyer. Located near shopping, dining, parks, & commuter routes while still offering a tranquil residential feel, this home presents a rare opportunity to own a property filled w/charm, care, functionality, & outdoor beauty in one of Danbury's established neighborhoods. The property is being sold AS IS
Full Property Details
Full Property Details for 30 Tamanny Trail
General
- Sold For: $500,000
- Taxes: (July 2025-June 2026)
- Status: Closed
- Type: Single Family
- Source: SMARTMLS
- MLS ID: 24175166
- Added to Site: 101 day(s) ago
Interior
- Number of Rooms: 10
- Interior Features: Security System
- Fireplace: Yes
- Number of Fireplaces: 1
- Appliances: Electric Range, Dishwasher
Rooms
Bathrooms
- Total Bathrooms: 2
- Full Bathrooms: 1
- Half Bathrooms: 1
- Full Bath: Corian Counters, Full Bath, Tub w/Shower, Tile Floor, Upper
Bedrooms
- Total Bedrooms: 4
- Primary Bedroom: Primary Bedroom - Half Bath, Walk-In Closet, Hardwood Floor, 12.9 x 12.7, Upper
- Bedroom 1: Bedroom, 11.1 x 14, Lower
- Bedroom 2: Bedroom - Hardwood Floor, 10.8 x 9.5, Upper
- Bedroom 3: Bedroom - Hardwood Floor, 9.6 x 12.6, Upper
Other Rooms
- Living Room: Living Room - Hardwood Floor, 15.3 x 12.6, Upper
- Family Room: Family Room - Fireplace, Tile Floor, 14.11 x 22.9, Lower
- Eat In Kitchen: Eat-In Kitchen - Laminate Floor, 9.11 x 12.6, Upper
- Dining Room: Dining Room - Hardwood Floor, 10.9 x 12.7, Upper
- Office: Office, Lower
- Laundry: Lower Level
Exterior
- Exterior Features: Porch, Deck, Gutters, Garden Area, Lighting
- Color: Beige
Parking
- Garage: Yes
- Attached garage: Yes
- Garage Spaces: 1
- Total Spaces: 4
- Parking: Attached Garage, Paved, Off Street Parking, Driveway
Location
- County: Fairfield
- Neighborhood: Great Plain
- Driving Directions: Hayestown Avenue to Great Plain Road to Tamanny Trail
School Information
- Elementary School: Great Plain
- High School: Danbury
Community
- Community Name: Great Plain
Heating & Cooling
- Cooling Type: Wall Unit, Window Unit
- Heating Type: Hot Water, Oil
- Heating Fuel: Oil
- Water Heater: Electric, Domestic, 40 Gallon Tank
Utilities
- Sewer: Septic
- Water: Private Well
Structural Information
- Architectural Style: Raised Ranch
- Construction Status: No/Resale
- Exterior Const.: Vinyl Siding
- Basement Desc.: Full, Heated, Fully Finished, Interior Access, Liveable Space, Concrete Floor
- Roof: Asphalt Shingle
- Attic: Yes
- Square Feet: 1,184
- Above Ground: 1,184 Sq. Ft.
- Year Built: 1968
Lot Features
- Lot Size (Acres): 0.47
- Driveway/Sidewalk: Private, Paved, Asphalt
- Zoning: RA20
- Lot Description: Treed, Level Lot, Cleared, Professionally Landscaped
Water Features
- Water Front: Yes
- Water View: Yes
- Water Front Desc.: Brook, Walk to Water
Financial Considerations
- Assessment Amount: $267,820
- Tax Year: July 2025-June 2026
Disclosures and Reports
- Property ID: 82258
Listed by Keller Williams Prestige Prop., Kimberly Tapscott
Sold by Keller Williams Realty, Nilo Torres

Get Pre-Approved Today
Schools
Schools serving 30 Tamanny Trail
School District:Danbury School District
| Name | Grades | Distance |
|---|---|---|
Great Plain School 10 Stadley Rough Road, Danbury, CT 06811 | K-5 | 0.8 mi |
Broadview Middle School 72 Hospital Avenue, Danbury, CT 06810 | 6-8 | 1.8 mi |
Danbury High School 43 Clapboard Ridge Road, Danbury, CT 06811 | 9-12 | 1.9 mi |
Disclaimer:
School attendance boundaries provided by ATTOM Data Solutions and are for reference only. Contact the school directly to verify enrollment eligibility.
Price & Sales History for 30 Tamanny Trail
Date
Details
Price
Change
Source
8/07/2026
Sold
$500,000
-4.76%
MLS
5/12/2026
Listed
$525,000
—
MLS
Disclaimer: Historical sales information is derived from public records provided by the county offices. Information is not guaranteed and should be independently verified.
Home Warranty : Included
30 Tamanny Trail, Danbury, CT 06811 (MLS# 24175166) is a Single Family property that was sold at $500,000 on August 07, 2026. Want to learn more about 30 Tamanny Trail? Do you have questions about finding other Single Family real estate for sale in Danbury? You can browse all Danbury real estate or contact a Coldwell Banker agent to request more information.